
Key Takeaways
Custom stone hotel furniture succeeds when visual ambition is matched by precise technical planning. The stone, structure, finish and installation strategy should be agreed before fabrication begins.
- Define the furniture’s guest-facing purpose before choosing its material or form.
- Match stone properties, finish and detailing to the level of use.
- Resolve dimensions, supports, services and access in approved drawings.
- Treat samples, mock-ups and inspections as part of the design process.
- Give hotel teams clear care instructions and a realistic long-term plan.
Define the brief for custom stone hotel furniture
A good brief explains more than the desired appearance. It sets out what each piece must do, how guests and staff will interact with it, and where it sits within the hotel’s wider operational rhythm. For custom stone hotel furniture, early clarity prevents attractive ideas from becoming difficult or costly to fabricate.
The brief should also name the decision-makers, approval stages and information required for a quotation. A made-to-order piece is developed around a specific project rather than selected as interchangeable stock, so dimensions, stone and finish need to be considered together.
Identify the furniture type and guest-facing function
Start with the piece itself: reception desk, concierge counter, side table, dining table, console, vanity or integrated basin. Each has a different relationship with guests, staff, cleaning equipment and building services. A reception counter may need discreet cable routes and accessible working positions, while a lobby table may be judged more heavily on proportion, touch and resistance to everyday knocks.
Describe the user journey as well as the object. Note where guests queue, place luggage, sign documents or set down drinks. This makes the brief practical rather than purely visual and gives the fabricator a clearer basis for drawings.
Set the required visual language and level of luxury
Words such as quiet, sculptural, warm or formal are useful starting points, but they need material and dimensional references. Explain whether luxury should come from a continuous vein, a deep edge, a softly honed surface or the weight of a monolithic form. If the project includes custom stone furniture guidance, use it to test the relationship between purpose, proportion and finish before committing to a particular stone.
Luxury is not necessarily more decoration. In many hotels it is the calm alignment of joints, the generosity of a touch point and the absence of visible technical clutter. The brief should distinguish those priorities from details that merely look impressive in a sample image.
Coordinate stone furniture with the wider interior scheme
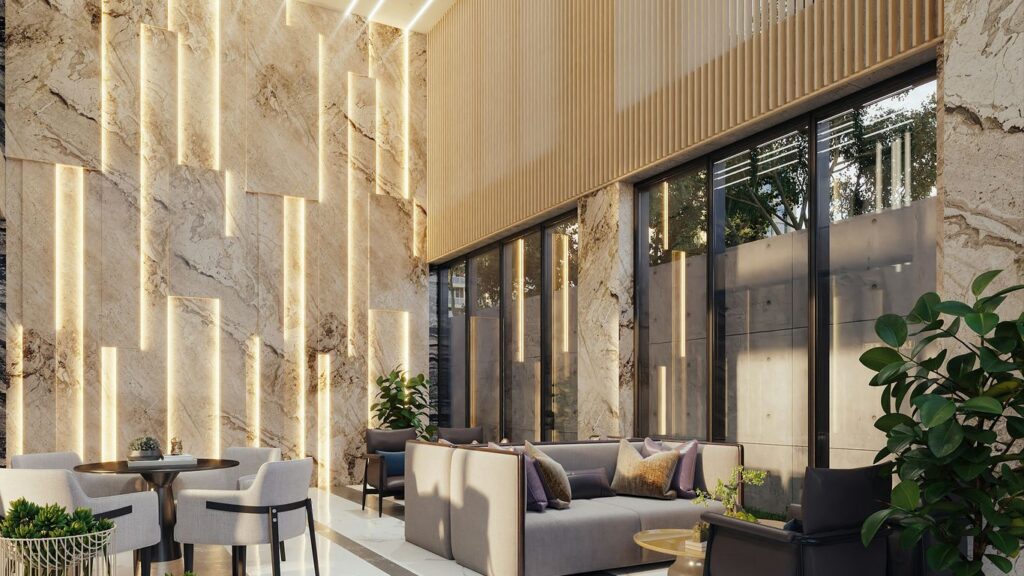
Stone should be considered alongside flooring, wall finishes, lighting temperature, joinery and upholstery. A pale surface can appear cool beside polished metal but warmer beside timber; a strongly figured slab may need quieter surrounding planes. Agree the intended visual hierarchy so the furniture supports the room rather than competing with it.
Record adjacent materials and their proposed colours in the design information. This is especially helpful where natural stone variation means the final slab will have its own tone, mineral marks and veining pattern.
Establish budget, programme and procurement responsibilities
A realistic allowance should cover the individual piece, approved material, fabrication, packing, destination, site access and any installation requirements stated in the quotation. Confirm who supplies final dimensions, who approves samples, and who coordinates structural or services information. Programme discussions should include drawing approval, slab selection, fabrication, inspection and delivery, not just the date the furniture is expected on site.
Project teams sometimes also need practical planning beyond the furniture package. A group dining checklist illustrates the wider discipline of confirming room capacity, schedules and operational details; the same habit is valuable when coordinating hotel furniture procurement. Keep responsibilities written down, particularly where several consultants share approval authority.
Select the right stone for each application
Stone selection is a balance between appearance, performance and availability. Natural marble, travertine and onyx each bring distinctive colour, veining, porosity and mineral character, while sintered or engineered alternatives may offer different fabrication and maintenance implications. No material is universally right for every hotel location.
The strongest choice is the one that fits the brief without hiding its limitations. Discuss how the surface will be used, cleaned and viewed, then assess representative material rather than relying only on a small digital image.
Compare natural stone, sintered stone and engineered alternatives
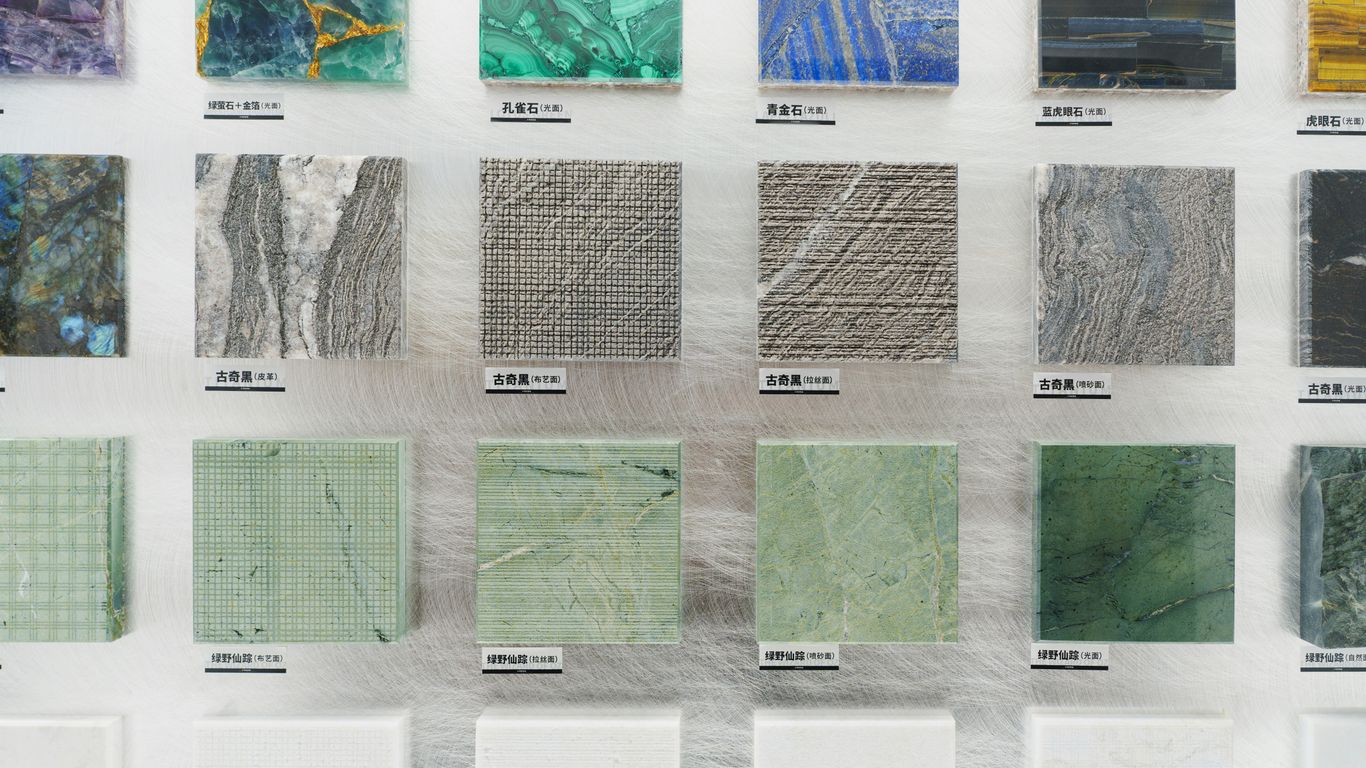
Natural stone offers variation that cannot be reproduced exactly from one piece to another. Marble can provide expressive veining, travertine a more open and grounded texture, and onyx a translucent visual quality when lighting is carefully integrated. Sintered and engineered materials may provide a more controlled appearance, but their fabrication constraints, edge options and repair implications still need to be understood.
The comparison should be tied to the furniture’s role. A statement lobby console may justify a particularly expressive slab, whereas a heavily used vanity may benefit from a finish and material chosen primarily for predictable cleaning and day-to-day resilience.
Match stone properties to location and level of use
Map each surface against contact, moisture, abrasion, staining risk and cleaning frequency. Public tables, bar counters and reception tops receive more repeated contact than a decorative wall-mounted piece. Bathroom furniture introduces splash control, drainage and sealing considerations, while a backlit onyx feature requires careful coordination between the stone and the lighting system.
A useful specification records both the desired performance and the accepted trade-off. For instance, a softer stone may be selected for its appearance, provided the hotel accepts a care routine and the design avoids unnecessarily vulnerable edges.
Assess veining, colour variation and slab availability
Ask to review slabs early enough to influence the layout. Vein direction, bookmatching, fissures, repairs and usable dimensions can affect the final design, particularly for large tops or mitred forms. A photograph is not a promise of identical appearance; the selected material should be approved as representative of the intended result.
When the design depends on visual continuity, show the proposed cutting layout and identify which faces will be visible. Allowing for natural variation at this stage is more honest and more useful than trying to specify uniformity that the material cannot provide.
Specify responsible sourcing and material documentation
Request information that allows the project team to identify the selected stone, its origin where available, the finish, thickness and any relevant care or sealing guidance. Keep the approved sample, slab references and production drawing together in the project record. This supports later inspection and makes replacement or refurbishment decisions less speculative.
Documentation should also state what remains naturally variable. For wider material context, a guide to natural stone furniture choices can help teams compare marble, travertine, granite and quartzite in relation to appearance, weight and care. Separately, a protein calculator has no place in a furniture specification, but its clear input-and-output model is a useful reminder that a brief should make its assumptions explicit rather than leave them implied.
Specify dimensions, ergonomics and structural performance
Stone is visually quiet but physically demanding. Its mass affects supports, handling, floor loading, delivery and installation, while the wrong height or clearance can make a beautiful piece awkward to use. Dimensions should therefore be developed with the furniture’s users, adjacent construction and maintenance access in view.
Set out finished sizes, material thicknesses, overhangs and support conditions in a coordinated drawing. Where a piece interfaces with a wall, floor or service zone, record the tolerance rather than assuming the site will absorb discrepancies.
Set dimensions for reception desks, tables and vanities
Begin with the working position and the user’s reach. Reception desks may need separate guest and staff heights, knee clearances and discreet equipment zones. Tables need enough space for chairs, circulation and cleaning, while vanities require a comfortable basin position, splash control and access to plumbing components.
Do not let a dramatic thickness or overhang decide the ergonomics. The finished piece should read as intentional from the guest side while remaining workable for staff who use it for long periods.
Account for weight, stability and load-bearing requirements
Calculate the likely weight from the stone dimensions and construction, then coordinate the base, brackets, floor and delivery method. A stone top may look self-supporting while relying on concealed steel, a reinforced carcass or carefully positioned legs. Stability also includes resistance to tipping, lateral movement and accidental impact.
The support strategy should be approved before cutting begins. If the design changes from a solid-looking pedestal to a lighter frame, the connection details and load path may change with it.
Coordinate clearances with accessibility and housekeeping needs
Show circulation widths, approach zones and wheelchair clearances where relevant to the furniture’s location. Housekeeping teams need room to vacuum, wipe lower surfaces and move equipment without repeatedly striking corners. Doors, lifts, corridors and escape routes should be checked alongside the final dimensions.
A practical review asks simple questions: can a guest approach the counter comfortably, can staff reach the service area, and can the piece be cleaned without dismantling surrounding work? Those answers often refine the design more effectively than another round of styling.
Integrate fixing points, service voids and concealed supports
Mark every fixing, access panel, cable route, socket, tap hole and drainage connection on the production information. Concealed supports should remain accessible enough for inspection, but not so visible that they weaken the intended form. Service voids also need enough space for real connectors and maintenance hands, not merely a line on a plan.
Where a basin or tap is involved, coordinate the stone drilling with the actual sanitaryware schedule. A small change in tap position can affect edge strength, splash control and the relationship between the furniture and the wall.
Detail edges, joints and functional features
Edges and joints are where a stone concept becomes a manufactured object. They govern how the piece catches light, feels to the hand and survives contact with luggage, cleaning tools and chairs. They also reveal whether the drawing has properly accounted for stone thickness and fabrication limits.
Resolve these details in enlarged drawings and material samples. A small edge sample can communicate more than a large mood board because it shows the relationship between surface, radius, seam and adjacent material.
Choose edge profiles that suit the design and use case
A sharp arris may suit a crisp architectural scheme, but a softened edge can be more forgiving in a busy circulation area. Pencil rounds, chamfers, bullnoses and built-up mitres each change the apparent thickness and the way light moves across the piece. The choice should reflect touch, cleaning and impact as well as style.
For a hotel dining table, the edge needs to feel comfortable against wrists and clothing. At a vanity, it may need to direct water away from the front. State the profile, radius and extent rather than leaving the fabricator to infer them from a rendered image.
Specify seams, mitres and acceptable joint tolerances
A seam should be placed where it is least disruptive and most structurally sensible. Mitres can create a substantial appearance from thinner components, but they demand accurate cutting, stable support and careful alignment. Specify the intended joint line, colour of adhesive where relevant and acceptable variation in alignment or width.
There is no single tolerance suitable for every stone and location. Agree what will be judged from normal standing distance and what requires close inspection, then review a sample or mock-up before production.
Integrate lighting, power, plumbing and cable management
Functional features should be drawn as part of the furniture rather than added after the stone is approved. Cable exits, charging points, LED channels, access covers, drainage falls and tap holes all affect available material and support. Onyx may be selected for a luminous feature, but the lighting must be even, low-heat and serviceable.
A useful production drawing shows the relationship between visible openings and concealed routes. This keeps the guest-facing surface clean while giving installers enough information to connect the furniture without unplanned drilling on site.
Coordinate stone with timber, metal, glass and upholstery
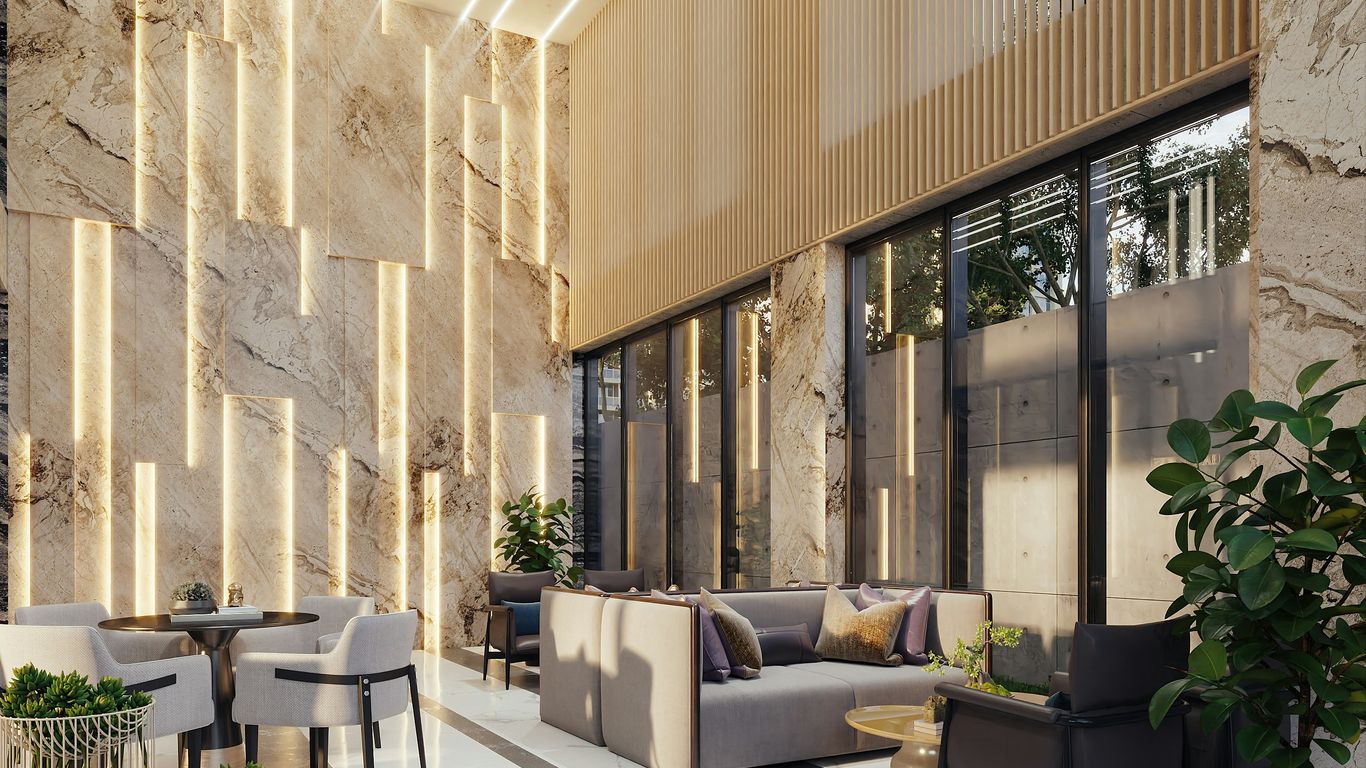
Material junctions deserve the same attention as stone joints. Allow for movement, shadow gaps, protective interfaces and differences in thickness. Timber may need a discreet separation from a damp stone zone; metal can frame an edge or carry a load; glass and upholstery introduce their own fixing and cleaning requirements.
The goal is not to make every material identical. It is to give each one a clear role, with junctions that look deliberate and remain accessible for repair.
Define finishes and protection requirements
Finish changes both the appearance and the practical behaviour of stone. Polished surfaces reflect light and show colour strongly; honed finishes soften glare; leathered or textured surfaces add tactility but may collect more residue. The right answer depends on the room, the light and the hotel’s cleaning routine.
Specify the finish on the visible faces, edges and any cut-outs. Include the expected sheen, texture and protection treatment, while recognising that natural stone will still show individual mineral character.
Select polished, honed, leathered or textured surfaces
Use polished finishes selectively where reflection and depth are part of the design language. Honed stone often feels quieter and can be more forgiving of glare, while leathered or textured surfaces bring a tactile quality that may suit a resort or spa environment. Sample the finish at a useful scale and under the project’s likely lighting.
The edge finish should be reviewed at the same time as the face. A polished top beside a dull edge, or a heavily textured face with an unexpectedly crisp edge, can alter the intended reading of the furniture.
Specify slip resistance and safety for wet or public areas
Where stone is used underfoot, near a pool, in a bathroom or in a splash-prone service area, discuss slip resistance and drainage with the relevant technical team. A finish chosen for visual softness may not be suitable in every wet location. Corners, transitions and changes in level also need a safety review.
For furniture, safety includes stable bases, comfortable edges and surfaces that do not create avoidable glare or sharp reflections. The specification should identify the actual location rather than rely on a generic finish note.
Protect vulnerable surfaces from staining, scratching and impact
Sealing can support maintenance, but it does not make every stone immune to staining or scratching. Specify compatible products, expected reapplication intervals and the cleaning methods hotel staff should use. Consider coasters, drip edges, felt pads, replaceable trays or sacrificial surfaces where the furniture will receive concentrated wear.
A clear care plan is part of the design, not an afterthought. It should explain what to wipe promptly, which chemicals to avoid and when a specialist should be called.
Set expectations for colour consistency and natural variation
Natural stone varies in tone, veining, figuring, porosity and mineral marks. A well-written approval note describes the intended range rather than promising an identical pattern across every component. Where several pieces must read as a family, agree how much variation is acceptable and which faces should be visually coordinated.
This approach protects the material’s character while giving the project team a meaningful standard for review. It is more precise than describing every deviation from a photograph as a defect.
Control fabrication, sampling and quality assurance
Fabrication should proceed from information that has been reviewed by the people responsible for design, structure, services and operations. The approved drawing becomes the shared reference for cutting, forming, finishing, drilling, packing and inspection. It should be sufficiently detailed to prevent important decisions being made on the factory floor by assumption.
Sampling is not simply a presentation exercise. It tests how a concept behaves at an edge, corner, seam or service opening, and gives the client a fair opportunity to approve the result before the full piece is made.
Request shop drawings, samples and full-size mock-ups
Ask for dimensioned shop drawings showing plans, elevations, sections, stone thickness, joints, supports, edge profiles and drillings. For a prominent reception desk or complex vanity, a full-size mock-up can reveal reach, circulation and visual proportion that a screen cannot.
Samples should represent the actual stone and finish as closely as possible. Where the final slab is selected later, record that limitation clearly and approve the proposed range of variation rather than an unrealistic exact match.
Review digital templates and fabrication tolerances
Digital templates should be checked against the latest architectural and services information. Confirm datum points, wall conditions, floor levels, openings and the direction of visible veining. Tolerances need to be stated for dimensions, joints, drilling positions and interfaces with other trades.
A small discrepancy can become significant when several pieces align across a lobby. Review the tolerance in relation to the installation method, not as an isolated number.
Define inspection criteria before delivery to site
Agree what will be checked before dispatch: dimensions, stone identity, finish, edges, joint quality, drilling, stability, packing and visible damage. Photograph the inspected piece and retain the approved drawing and sample with the project record. This makes the inspection transparent for teams who may not have seen the fabrication in person.
The inspection should distinguish natural characteristics from workmanship issues. Fissures, mineral marks or colour shifts may be inherent to the selected stone, while an unintended chip or incorrect drilling is a production concern.
Confirm how defects, damage and replacement pieces will be handled
The quotation and project correspondence should state how concerns are reported, what evidence is required and who decides whether a repair, replacement or adjustment is appropriate. Packing and delivery conditions matter because a correctly fabricated piece can still be damaged in transit or during a difficult site move.
Agreeing the process in advance reduces pressure when an issue occurs. It also encourages realistic decisions about whether a visible characteristic is part of the approved material or falls outside the agreed workmanship standard.
Plan installation, maintenance and long-term performance
The final result depends on what happens after fabrication. Stone furniture can be accurately made and still fail to perform if the delivery route is too tight, the support is incomplete or other trades damage the finished surface. Installation should therefore be planned from the approved dimensions backwards.
Maintenance and future refurbishment belong in the same conversation. Hotel furniture is used repeatedly, and a sensible care or replacement strategy can preserve both the material and the original design intent.
Assess delivery routes, lifting equipment and on-site access
Check lift dimensions, corridor widths, turning circles, door openings, floor protection and temporary storage. Confirm the packed dimensions and lifting points, particularly for thick tops, large consoles and assembled reception desks. If a piece must be brought in through a constrained route, that fact may influence whether it is fabricated in sections and joined on site.
Do not assume that a route used for construction materials will remain available at installation. Recheck access close to delivery and coordinate the move with hotel operations and site management.
Sequence installation around flooring, walls and building services
Set the installation sequence with flooring, skirting, wall finishes, joinery, power and plumbing trades. Protect finished edges while adjacent work continues, and ensure that supports are fixed to the correct substrate before the stone arrives. Where a basin or service counter is involved, carry out a coordinated dry fit before final sealing or closure.
A short method statement can identify lifting, levelling, jointing, protection and sign-off responsibilities. It gives the site team a common plan rather than leaving sequencing to whoever arrives first.
Provide cleaning, sealing and care instructions for hotel teams
Care instructions should be written for the people who actually clean the furniture. Explain approved products, spill response, drying, use of abrasive pads, placement of hot or wet items and any periodic sealing requirement. Include photographs or simple diagrams where a surface, edge or integrated feature needs special treatment.
The same guidance should be passed to housekeeping, facilities and the operator’s maintenance file. A finish lasts better when its care is understood by the whole team rather than one specialist.
Plan replacement components, refinishing and future refurbishment
Record the stone, finish, dimensions, drilling positions and approved drawings so a damaged component can be assessed later. Some surfaces may be refinished, while others may require a replacement panel or carefully matched new piece. Natural variation means a later replacement will not necessarily be visually identical to the original.
For projects commissioning made-to-order pieces in marble, travertine or onyx, Geoscenic Stone describes a factory-to-order process in which dimensions, stone and finish are confirmed for the project. The value of that approach is the documented decision trail, not a promise that future material will match without variation.
A useful long-term plan includes a named contact, retained samples, cleaning guidance and a realistic allowance for repair or refurbishment. Teams can also request a quotation once the required dimensions, material, finish and destination information are sufficiently developed.
Bring the specification together
Custom stone hotel furniture is easiest to manage when design intent and practical information are developed together. Define the function, select material with its limitations in view, and resolve dimensions, supports, services, edges and finishes before fabrication. Then carry the approved information through inspection, delivery, installation and care.
For designers, the central discipline is not adding more detail for its own sake. It is making the right decisions visible early enough that the stone can be cut, finished and installed with confidence.
Conclusion
A successful stone furniture package gives the hotel something distinctive without making daily operation unnecessarily difficult. Clear briefs, representative approvals, coordinated drawings and honest expectations about natural variation allow the material’s character to remain visible while the furniture performs reliably in use.
Frequently Asked Questions
Which stone is best for hotel furniture?
There is no universal choice. Marble, travertine, onyx, sintered stone and engineered materials should be assessed against the location, use, moisture, maintenance routine, appearance and available slab dimensions.
Should a hotel specify natural stone variation?
Yes. The specification should describe the acceptable range of tone, veining, mineral marks and porosity rather than promise identical pieces. Representative samples and slab approvals make that range easier to understand.
What should a stone furniture drawing include?
It should show finished dimensions, thicknesses, sections, edge profiles, joints, supports, fixing points, service voids, drillings, interfaces and relevant tolerances. Visible veining direction and cutting layouts may also be important.
How can a hotel check whether furniture will fit on site?
Review lift sizes, corridors, door openings, turning areas, floor protection, temporary storage and lifting equipment. Check the packed and assembled dimensions, not only the finished elevation.
Are polished stone surfaces suitable for busy hotels?
They can be, depending on the location and maintenance plan. Glare, scratching, staining and cleaning methods should be considered, and a honed or textured finish may be more suitable in some areas.
Does sealing make stone maintenance-free?
No. Sealing may support stain resistance, but it does not remove the need for prompt spill response, compatible cleaning products and periodic review. The care routine depends on the stone and finish.
How should damaged stone furniture be repaired?
First record the damage and compare it with the approved drawing, sample and inspection photographs. Depending on the location and material, the appropriate response may be repair, refinishing, replacement of a component or full replacement.