
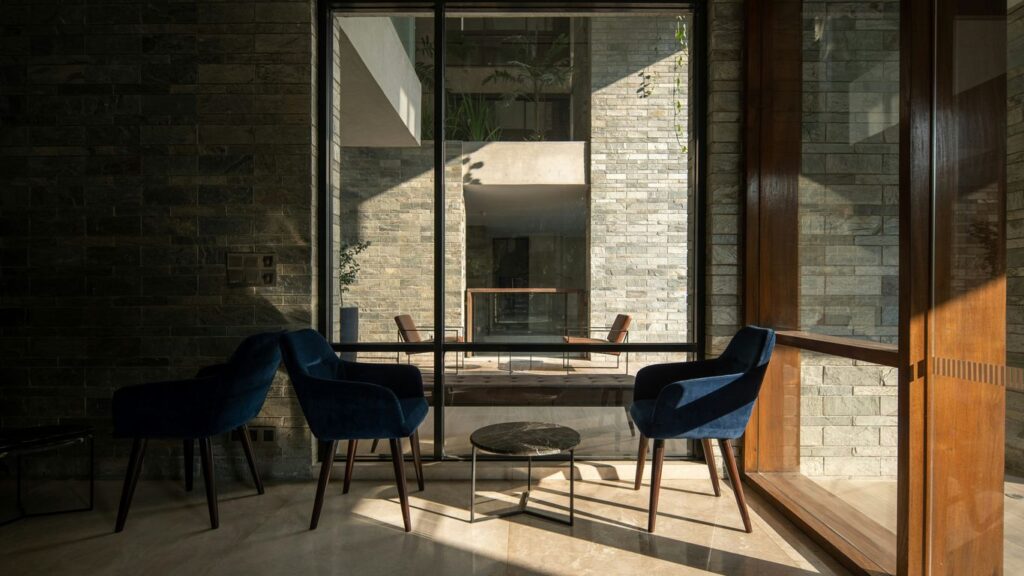
Key Takeaways
Made-to-order stone furniture succeeds when design intent, material behaviour and fabrication realities are resolved together. A clear brief gives the fabricator enough information to make a beautiful piece that also arrives safely and performs as intended.
- Define the piece by use, proportion, interaction and relationship to the room.
- Select stone for both its visual character and the conditions it will face.
- Involve the fabricator early to resolve weight, joins, supports, tolerances and access.
- Record material variation, finish, inspection standards and responsibilities in the specification.
- Treat cost, waste, delivery and maintenance as design considerations rather than final checks.
Define the design intent and project requirements
A stone table, console, bench or basin is both furniture and a small architectural intervention. The brief should explain what the piece is meant to do, how it should feel in the room and which decisions are still open. For architects, the approved drawing is the control document: it turns an attractive idea into something that can be cut, finished, checked and delivered. This custom stone furniture guide is a useful companion when developing that early information.
A factory-to-order process works best when the project team shares a considered brief rather than a single image. Describe the setting, intended users, adjoining materials and practical constraints before asking for a final quotation.
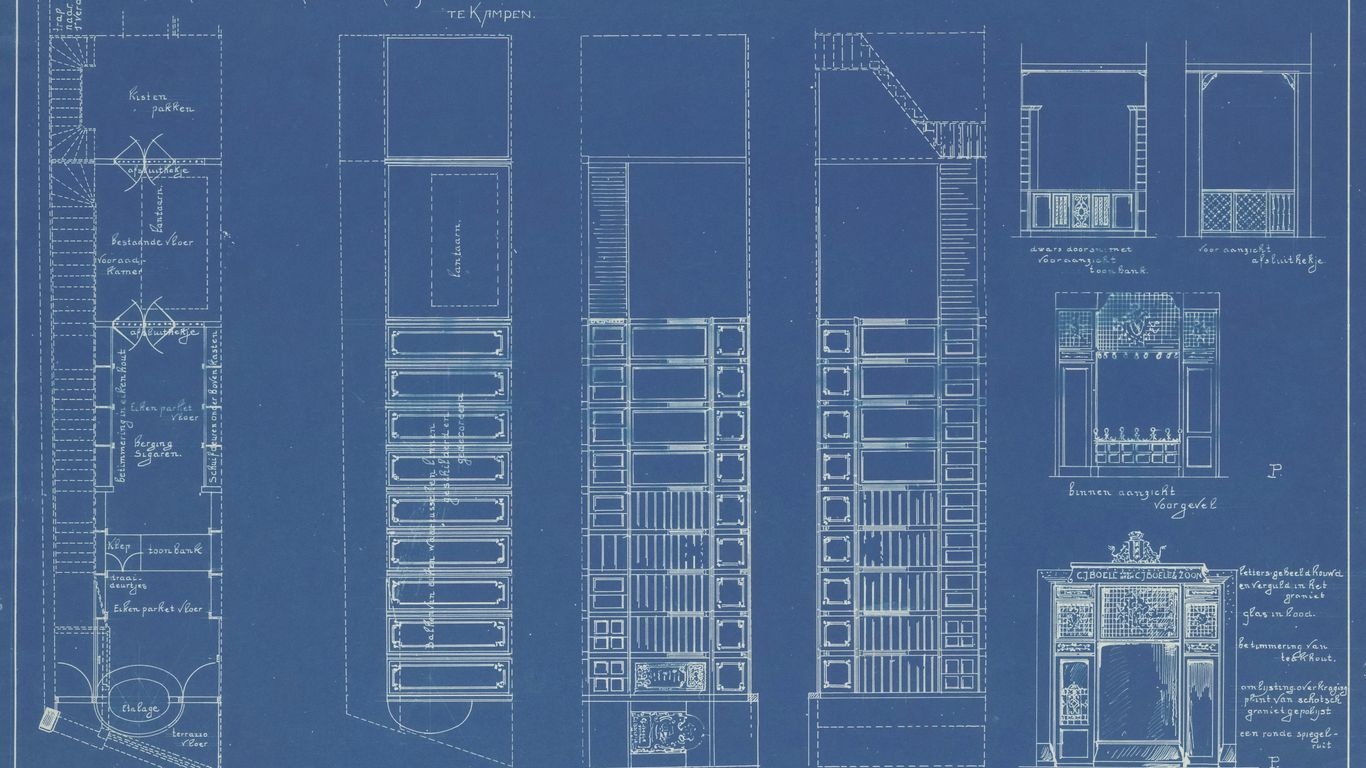
Translate the concept into a stone furniture brief
Start with a short written statement that names the piece, its location and its role. Include reference images, plans, elevations, preferred stone families, finish references and any non-negotiable dimensions. If the design is deliberately quiet, say so; if the veining is intended to become the focal point, record that too.
The brief should distinguish confirmed requirements from items for discussion. It can also identify whether the piece is a one-off prototype, part of a repeated interior language or one element within a larger architectural package.
Establish the piece’s function, scale and user interaction
A dining table, reception desk and bathroom basin place very different demands on stone. Record seating positions, circulation clearances, working heights, reach ranges and contact points. Consider how people will lean, sit, place objects, clean the surface or move around the piece.
Dimensions should be tested in plan and elevation, not inferred from a photograph. A generous stone top may look calm in a large room but obstruct a passage when its thickness, overhang and support are fully drawn.
Coordinate the design with the wider material palette
Stone rarely stands alone. Its tone and surface may sit beside timber, metal, glass, plaster, tile or painted joinery, so assess samples in the actual lighting where possible. A honed surface can quiet a strongly veined stone, while a crisp polished edge may reinforce a more formal interior language.
For wider visual research, an article on stone furniture as sculpture can help frame the relationship between useful object and architectural presence. Use that kind of inspiration to clarify intent, not to substitute for project information.
Set performance, budget and programme expectations
The first cost conversation should include stone selection, fabrication complexity, packing, delivery, site access and any installation requirement. A quotation for a made-to-order piece is specific to its dimensions and approved details; it should not be treated as a price for an interchangeable photographed object.
Set milestones for material review, production drawings, sample approval, fabrication, inspection and delivery. Allow time for decisions that affect cutting layouts or the availability of a suitable block. In a project schedule, an early technical conversation is usually less disruptive than a late redesign.
Select the right natural stone for the application
Natural stone is selected for more than colour. Density, porosity, veining, available block size, finish and the intended environment all affect whether a material is appropriate. Marble, limestone, granite, travertine and quartzite can each produce compelling furniture, but they do not behave identically. The right choice is therefore a balance between visual ambition and everyday exposure.
Material should be assessed as a specific slab or block wherever possible. General names are useful at concept stage, but the final piece depends on the actual stone available for the order.
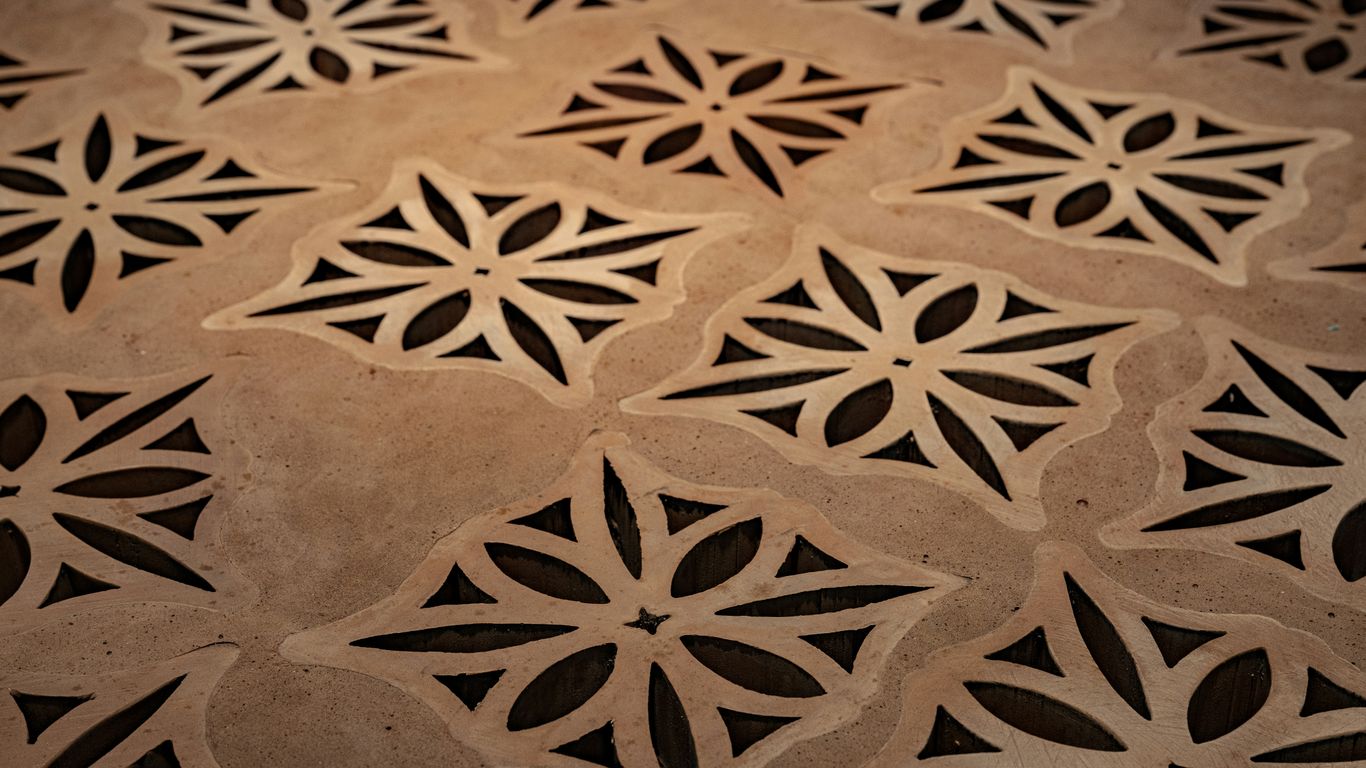
Compare marble, limestone, granite, travertine and quartzite
Marble can offer expressive veining and a refined surface, while limestone often brings a softer, more restrained character. Travertine may introduce warmth and visible pore structure. Granite and quartzite are often considered where a harder-wearing surface is needed, although the precise characteristics still depend on the selected material and finish.
No stone should be approved from its name alone. Discuss the intended use, edge detail, surface treatment and maintenance expectations alongside the sample. A useful comparison of natural stone dining tables shows why hardness, porosity, weight and visual movement need to be considered together.
Assess veining, colour variation and block availability
Review full slabs or block photographs with cut plans overlaid whenever the pattern is central to the design. Directional movement may need to continue across adjacent components, while a quiet stone may be chosen to avoid competing with a strong architectural backdrop. Small samples cannot show every mineral mark, tonal shift or change in scale.
Block availability also affects yield and proportions. A large monolithic top, curved leg or thick carved element may require a different starting block from a simple slab-built piece. Confirm the source material and realistic cutting options before fixing the geometry.
Match stone characteristics to interior and exterior conditions
Identify moisture, heat, staining, cleaning chemicals, sunlight and freeze-thaw exposure where relevant. A bathroom, restaurant, entrance hall and sheltered terrace may all require different conversations about sealing, drainage, edges and maintenance. Finish selection matters as much as stone selection because texture and reflectivity alter both appearance and use.
For basins and wet areas, plan drainage, support and cleaning access alongside the stone. The guidance on natural stone wash basins is a useful reminder that a sculptural form still depends on accurate interfaces and practical water management.
Balance visual consistency with the appeal of natural variation
The objective is not usually a perfectly uniform surface. Veining, figuring, pores and mineral marks are inherent to natural stone, and a good specification describes the range that is acceptable rather than promising an identical repeat. If a particular area must be quieter, identify it on the drawing and discuss whether the available material can meet that intention.
Approve representative material with the understanding that the finished piece remains individual. Clear photographs, slab references and marked-up drawings help the client, architect and fabricator make the same decision about character.
Develop the design with the stone fabricator
The fabricator should be involved while the design can still move. Stone thickness, internal corners, unsupported spans, drilling, polishing access and lifting points can all affect the apparent simplicity of a piece. Early dialogue keeps the design expressive while avoiding details that are difficult, fragile or disproportionate to the intended use.
A made-to-order workflow generally moves from brief to material review, drawing coordination, cutting, forming, finishing, inspection and packing. Each stage is easier when the previous decision is recorded rather than assumed.
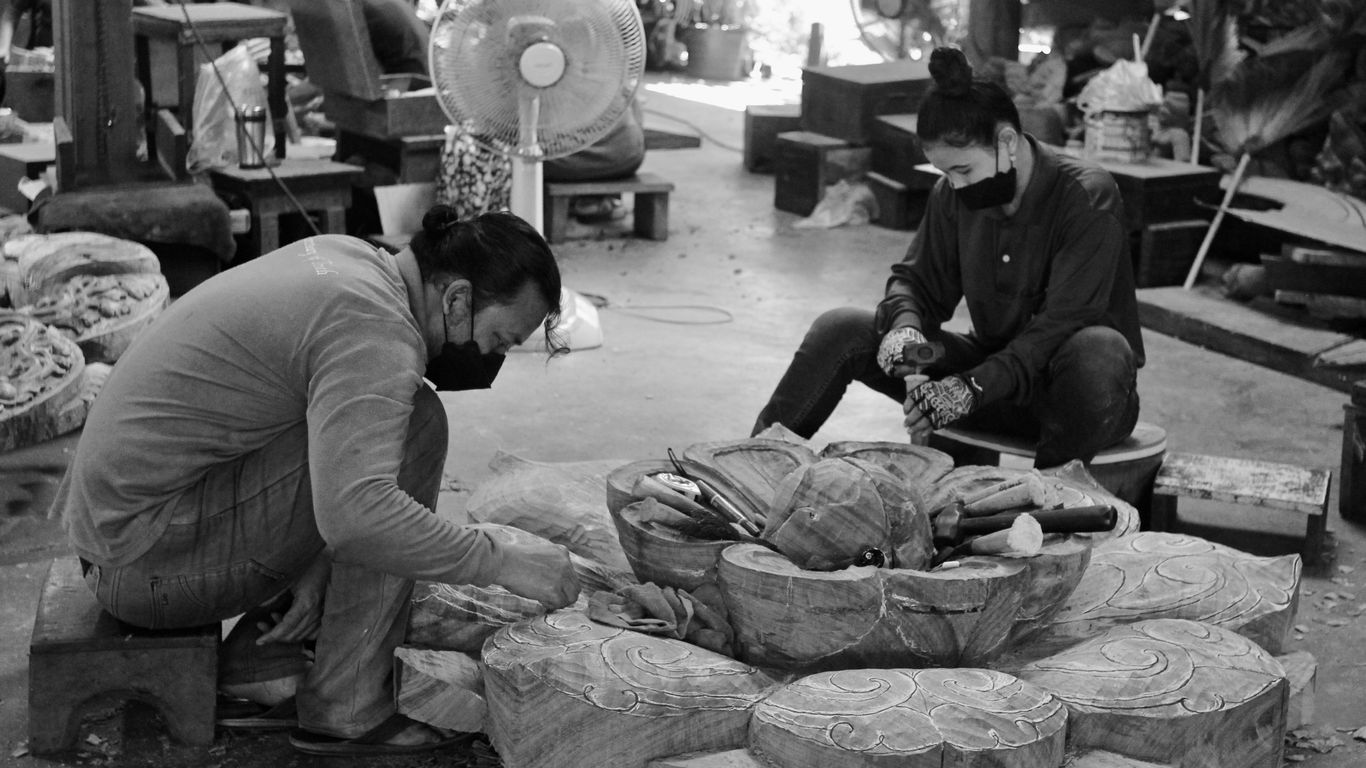
Resolve proportions, geometry and fabrication constraints
Begin with the overall volume, then test how it can be divided into workable components. Curves, mitred corners, recesses and deep edge profiles may increase fabrication time and introduce vulnerable areas. The design should show where stone is carrying load and where it is being supported by another material or concealed structure.
A useful reference for this stage is the custom stone fabrication process, particularly its emphasis on translating sketches into drawings and cutting plans. The fabricator can explain which adjustments preserve the visual intention while making production more predictable.
Use slabs, blocks and samples to validate the design
Place the proposed geometry over the actual slab or block where possible. This exposes waste, seam positions, vein direction and areas that may not suit a visible edge. Physical edge and finish samples are equally valuable because screen images rarely communicate the exact tactile quality of honed, brushed or polished stone.
For a prominent piece, review the material in the orientation in which it will be seen. A sample can confirm colour and sheen; a full layout confirms composition.
Plan joins, seams, edges and concealed supports
Every join should have a reason and a clear treatment. Decide whether seams are aligned, minimised, expressed or placed where they are least visible. Draw edge returns, mitres, corner radii, cut-outs, dowels, brackets and any subframe rather than leaving them to workshop interpretation.
Concealed supports need space for fixing and installation, while stone edges need enough substance to survive handling. Interfaces with timber, metal and glass should allow for their different movement, thickness and finish tolerances.
Confirm tolerances before the design is fully detailed
Agree which dimensions are critical and which can accommodate a practical range. This includes overall length and height, drilled locations, gaps to walls, shadow lines, reveals and alignment with adjoining elements. The tolerance should reflect the material and the way the piece will be installed, not simply copy a generic manufacturing note.
A short tolerance review before the drawing is issued for approval can prevent a chain of changes later. Record the agreed basis in the production drawing and identify any dimensions that must be verified on site.
A video search for made-to-order natural stone furniture fabrication may help a project team visualise the sequence, but it should support rather than replace the project’s own drawings and approvals.
Specify structural and technical performance
Stone furniture must be stable, safe to handle and suitable for its use. Even a low table can be heavy, while a long top or projecting shelf can create leverage at its supports. The technical specification should therefore describe loads, spans, fixings, interfaces and environmental exposure in language that the design team and fabricator can both check.
Where the piece forms part of a building element, coordinate it with the relevant structural and services design. Furniture that appears freestanding may still depend on a wall, floor, frame or concealed anchorage.
Define loads, spans and stability requirements
State the intended use and any unusual load, such as equipment, display objects, concentrated leaning or frequent commercial use. Show support locations, clear spans, overhangs and the centre of gravity where these affect stability. A heavy top is not automatically stable if the base is narrow or the floor is uneven.
The final design should be checked for tipping, movement and safe handling. If a structural engineer is required, make that responsibility explicit rather than assuming the fabricator is providing a complete building design.
Detail fixings, reinforcement and interfaces with other materials
Draw fixing types, holes, plates, threaded inserts, adhesive zones and reinforcement where they are part of the design. Allow for access to tighten or replace components, and check that drilling does not leave thin or vulnerable sections. Interfaces should also account for differential movement and the tolerances of adjacent materials.
A clear detail is particularly valuable when stone meets cabinetry, a metal frame, a tiled wall or a service fitting. It gives the installer a defined sequence and reduces improvisation on site.
Address moisture, staining, heat and chemical exposure
List the likely sources of exposure rather than relying on a broad statement such as “suitable for interior use”. Consider spills, standing water, hot objects, cleaning products, cosmetics, food acids and sunlight. Specify a finish and treatment appropriate to those conditions, while acknowledging that sealing does not make every stone immune to marking.
Cleaning instructions should be handed to the client and facilities team. Non-abrasive, suitable products and prompt attention to spills may be more important to long-term appearance than an overconfident performance promise.
Set dimensional tolerances and quality benchmarks
Define acceptable variation for length, thickness, squareness, edge profile, polish, surface texture, drilling and assembly. Separate visual acceptance from dimensional acceptance: a stone can meet its size while still requiring review for an agreed veining or finish standard.
Inspection should take place under suitable light and from an agreed viewing distance. Photograph approved samples and record any agreed natural features so that the inspection is consistent with the material approval.
Coordinate made-to-order stone pieces within the project
The piece should be treated as part of the construction sequence, not as a loose object that appears at the end. Its weight, dimensions, protection and fixing method affect floors, doorways, lifts, hoists, joinery and services. Early coordination is especially important for large or fragile components.
The project team should nominate one person to consolidate comments. That simple decision can prevent conflicting instructions reaching the fabricator.
Integrate the piece with floors, walls, cabinetry and services
Overlay the furniture drawing with the architectural plan, reflected ceiling plan, joinery elevations and services information. Check skirtings, sockets, access panels, drainage, lighting, ventilation and cleaning clearances. A few millimetres at an interface can affect the appearance of the entire composition.
Where the stone is designed to align with a wall or floor pattern, confirm which element is setting out and how the joint will be resolved. Record finished floor levels and site conditions before final production.
Allow for access, lifting and installation logistics
Measure the route from unloading point to final position, including gates, doors, corridors, stairs, lifts and turning circles. Record lift dimensions and load limits, floor protection requirements and whether specialist handling equipment is needed. The largest component may be safe to fabricate but impossible to bring into the finished room in one piece.
The quotation should distinguish the piece itself from destination-specific delivery, duties, taxes and installation where applicable. Confirm these items for the individual project rather than assuming they are included.
Coordinate shop drawings, approvals and design changes
Issue drawings with revision numbers, material references and a clear approval status. Mark dimensions that are for coordination only and those released for production. Changes after approval should be assessed for effect on cost, programme, material yield and already completed work.
For projects with several stakeholders, maintain a simple register of comments and decisions. A signed or otherwise recorded approval gives the workshop a reliable basis for cutting and finishing.
Protect finished surfaces during delivery and construction
Agree packing, lifting and storage arrangements before dispatch. Finished stone should be supported correctly, kept dry where required and protected from impact, dust, abrasive debris and unsuitable tapes or chemicals. Protection should be removable without leaving residue or trapping moisture.
The installer should inspect the piece on arrival and report damage promptly, with photographs and delivery notes. Final protection should remain in place until nearby dusty or wet work is complete.
Write a clear specification for stone furniture
A good specification makes the intended result measurable without pretending that natural material is manufactured to a single visual pattern. It identifies what is fixed, what is variable and who makes each decision. This is particularly important when a project is tendered across different teams or delivered to another country.
Keep the document aligned with the latest approved production drawing. The specification and drawing should refer to the same piece, revision and material approval.
Identify the required stone, finish and surface treatment
Name the stone as specifically as the available information allows, then state the required finish, thickness, edge profile, radius, cut-outs and treatment. Include areas that are exposed, concealed, polished, honed, brushed or left with a more natural texture. If an alternative is acceptable, describe the approval process rather than listing an unqualified substitute.
Include the intended location and use so the fabricator can consider the technical context. A finish chosen for a sculptural plinth may not be appropriate for a frequently handled work surface.
Describe acceptable variation, veining and colour range
Use sample photographs and marked-up slab layouts to explain the expected character. Describe the acceptable range of tone, movement, pores, mineral marks and fissures, and identify features that require specific review. Do not describe natural variation as a defect unless it affects safety, structural integrity or the agreed quality benchmark.
The client should understand that an approved sample represents a material family, not a guarantee of an identical finished pattern. This language protects both the design intent and the nature of the stone.
Set fabrication, inspection and sample approval requirements
State when the workshop must submit drawings, cutting layouts, finish samples and photographs for approval. Include inspection stages before packing and, where appropriate, a review of the finished piece before dispatch. Identify the reference lighting, viewing distance and inspection method for visible surfaces.
A concise schedule can keep the requirements usable:
| Item | Specify | Confirm |
|---|---|---|
| Material | Stone reference, slab or block and variation range | Material approval |
| Geometry | Overall dimensions, thicknesses, edges and cut-outs | Production drawing |
| Finish | Surface treatment, sheen and tactile standard | Physical sample |
| Delivery | Packing, route, access and installation scope | Site coordination |
The table is most useful when each item is linked to a named approval or drawing revision. It turns a broad design conversation into a series of decisions that can be checked before fabrication proceeds.
Allocate responsibilities for design, supply and installation
State who provides the design, engineering, site measurements, production drawings, stone, fixings, packing, delivery, unloading and installation. Clarify who checks the site and who accepts the piece. If another contractor supplies the frame or cabinetry, identify the interface and required information.
For a project team, this allocation is as important as the material description. It prevents assumptions about duties, taxes, installation or site readiness from becoming disputes at delivery.
Manage cost, sustainability and long-term care
Cost is shaped by more than the price of a slab. Stone type, block size, yield, thickness, shaping, edge work, finishing, reinforcement, packing, destination and access all influence the quotation. Sustainability also has several dimensions: efficient cutting, durability, repairability, provenance and the consequences of transporting a heavy object.
A transparent discussion is more useful than a false fixed allowance. Review the design when a material or dimension changes, because even a small revision can affect yield and handling.
Understand how stone selection affects price and lead time
Rare colours, large blocks, complex veining matches and thick sections can limit availability and extend the programme. A readily available material may reduce uncertainty, but it should still be reviewed for the required appearance and performance. Finish, edge complexity and the number of components can also matter as much as the stone name.
Ask for a quotation that identifies assumptions and exclusions. Geoscenic Stone produces made-to-order furniture and architectural pieces from selected travertine, marble and onyx, with each order based on its approved details rather than warehouse stock. A project-specific enquiry is therefore the right starting point for a realistic price and programme.
Reduce waste through efficient slab and block planning
Place all components on the available slab or block before finalising dimensions. Consider rotating parts, reducing unnecessary thickness, using compatible offcuts and adjusting seam locations without compromising the design. The most efficient layout is not always the most visually suitable, so yield and composition should be reviewed together.
The cutting plan can also reveal whether a different proportion would avoid a second slab or a difficult remnant. That decision is best made before drawings are released for production.
Consider provenance, extraction impacts and project certifications
Request the available information about source, material selection, processing and transport, then check what evidence the project’s environmental assessment requires. A durable piece that can be repaired or retained may have a different long-term value from a short-lived substitute, but that judgement should be made with the project’s complete material and logistics picture.
If certification credits or responsible sourcing documentation are required, state them at tender stage. Do not assume that a general sustainability statement satisfies a particular scheme or submission.
Specify cleaning, sealing, repair and maintenance requirements
Provide a care schedule suited to the actual stone and finish. It should cover routine cleaning, products to avoid, resealing where recommended, spill response, heat protection and the process for reporting damage. Maintenance should be realistic for the operator, not merely technically possible.
Explain that natural stone may develop signs of use over time. Periodic professional repair or refinishing can be considered where appropriate, while prevention and prompt cleaning usually offer the simplest protection for everyday surfaces. For additional material guidance, stone care and design resources can support the handover conversation.
Request a Project Consultation
If you are developing a made-to-order stone piece, start a project enquiry with the intended dimensions, material direction, location and programme. Geoscenic Stone can then review the brief and prepare a project-specific conversation around drawings, material selection, quotation and delivery.
Conclusion
Specifying stone furniture for architects is a process of joining ambition to evidence: a clear brief, a suitable material, an agreed drawing, practical fabrication details and a realistic plan for delivery and care. When those decisions are made together, natural variation becomes part of the design rather than a late surprise, and the finished piece can belong convincingly to both the room and the wider building.
Frequently Asked Questions
What should an architect include in a stone furniture brief?
Include the piece’s function, location, dimensions, user interaction, material direction, finish, adjoining materials, performance needs, programme, budget assumptions and site constraints. Reference drawings and photographs should be accompanied by written requirements.
How early should a stone fabricator be involved?
Involve the fabricator while proportions, joins, supports and material choices can still change. Early coordination helps test the design against available slabs or blocks and reduces late revisions.
Is a small stone sample enough for approval?
A small sample can help assess colour and finish, but it cannot represent every change in veining, scale or mineral character. For prominent pieces, review larger slab or block information and a marked cutting layout.
How do I specify natural variation without losing control?
Describe the acceptable range of tone, movement, pores, mineral marks and fissures, and identify features that need specific approval. Use photographs, samples and marked-up drawings as references rather than promising an identical pattern.
What technical details matter most for a stone table?
Record overall dimensions, thickness, spans, overhangs, support locations, stability, fixings, edge profiles, drilling, lifting points and interfaces with floors or frames. Also state the intended loads and exposure to heat, moisture or chemicals.
What should be checked before delivery?
Confirm the approved drawing revision, material and finish, packing method, dimensions, weight, route, lift capacity, unloading plan, storage conditions and installation responsibilities. Site access should be checked against the actual packed components.
How should natural stone furniture be maintained?
Follow care instructions for the selected stone and finish, use suitable non-abrasive products, respond promptly to spills and avoid unapproved chemicals or heat exposure. Record any sealing, repair or refinishing requirements in the handover information.