

Key Takeaways
A stone bathtub is a major architectural element as well as a bathroom fitting. Its empty weight is only the starting point: water, occupants, fittings, packaging and the condition of the floor all affect the installation.
- Check the tub’s confirmed empty weight, filled weight and base dimensions before ordering.
- Allow roughly 1 kilogram for each litre of bathwater when making an initial estimate.
- Treat upper-floor installations differently from ground-floor installations.
- Use the footprint and support arrangement to understand how the load reaches the structure.
- Plan delivery, lifting, plumbing access and floor preparation before fabrication begins.
What determines a stone bathtub’s weight?
The phrase stone bathtub can describe several different constructions, from a carved natural-stone vessel to a mineral-and-resin composite. The final weight depends on the material, the tub’s external dimensions, its internal capacity and the thickness retained around the walls and base. A made-to-order piece should therefore be assessed from its approved drawing rather than from a photograph or a similar-looking bath.

How stone resin, natural stone and composite tubs differ
Natural stone is dense, and a bath carved from a substantial block can be exceptionally heavy. Stone resin and other composite materials may use mineral content with a resin binder, allowing the maker to form a consistent shell while reducing some of the mass associated with a solid block. Even within one material family, construction methods vary, so the material name alone does not provide a reliable weight.
For a useful background comparison, this stone bathtub materials guide considers natural stone, stone resin, shape, repairability and structural requirements. The practical question is always the same: what is the confirmed mass of this particular design?
Why dimensions and wall thickness matter
A longer, deeper bath generally contains more material and more water. Wall thickness matters too; a small increase around the perimeter and underside can add a surprising amount when multiplied across the whole vessel. Base geometry is also significant, particularly where the tub rests on a narrow plinth, feet or a small number of bearing points rather than a broad continuous base.
When a bath is commissioned to a drawing, the external footprint and internal capacity should be considered together. A sculptural profile can look light from one angle while retaining considerable material in the base, rim or curved ends.
Typical empty weight ranges by bathtub size
Published ranges are useful for early budgeting, but they should not be treated as a structural certificate. As a broad planning reference, smaller stone tubs may weigh several hundred kilograms empty, while large natural-stone or heavily built composite tubs can approach or exceed 800 kilograms. Exact figures vary with stone density, wall thickness, reinforcement and the way the bath is supported.
| Approximate bath size | Early empty-weight planning range | What changes the figure |
|---|---|---|
| Compact, about 1500 mm long | 250–450 kg | Material, base thickness and rim profile |
| Standard, about 1700 mm long | 350–650 kg | Wall thickness and internal depth |
| Large, about 1800–2000 mm long | 500–850 kg | Stone density, capacity and support design |
| Custom carved or very deep bath | Project-specific | Geometry, block selection and fabrication method |
These figures are only an initial conversation with the designer or fabricator. A technical drawing and final material selection should replace them before anyone approves the floor works.
How fittings, supports and packaging add to the load
The bath itself is not the only item moving through the building. Waste fittings, overflow components, support frames and temporary lifting equipment may add to the handling load, while the packed shipment can be considerably larger and heavier than the finished piece. Packaging protects the surface, but it also affects the delivery route and lifting plan.
For made-to-order work, Geoscenic Stone describes production, packing, delivery and installation coordination as matters addressed for the individual piece and quotation. That project-specific approach is useful here: confirm what weight applies to the finished bath, what applies to the packed shipment, and what will actually bear on the floor.
How heavy is a stone bathtub when it is full?
The working load of a bath is the combined load during use, not the catalogue weight of the empty vessel. Water is often the largest addition, followed by one or two occupants. Add the bath, fittings and any support structure, then consider how that combined load reaches the floor.
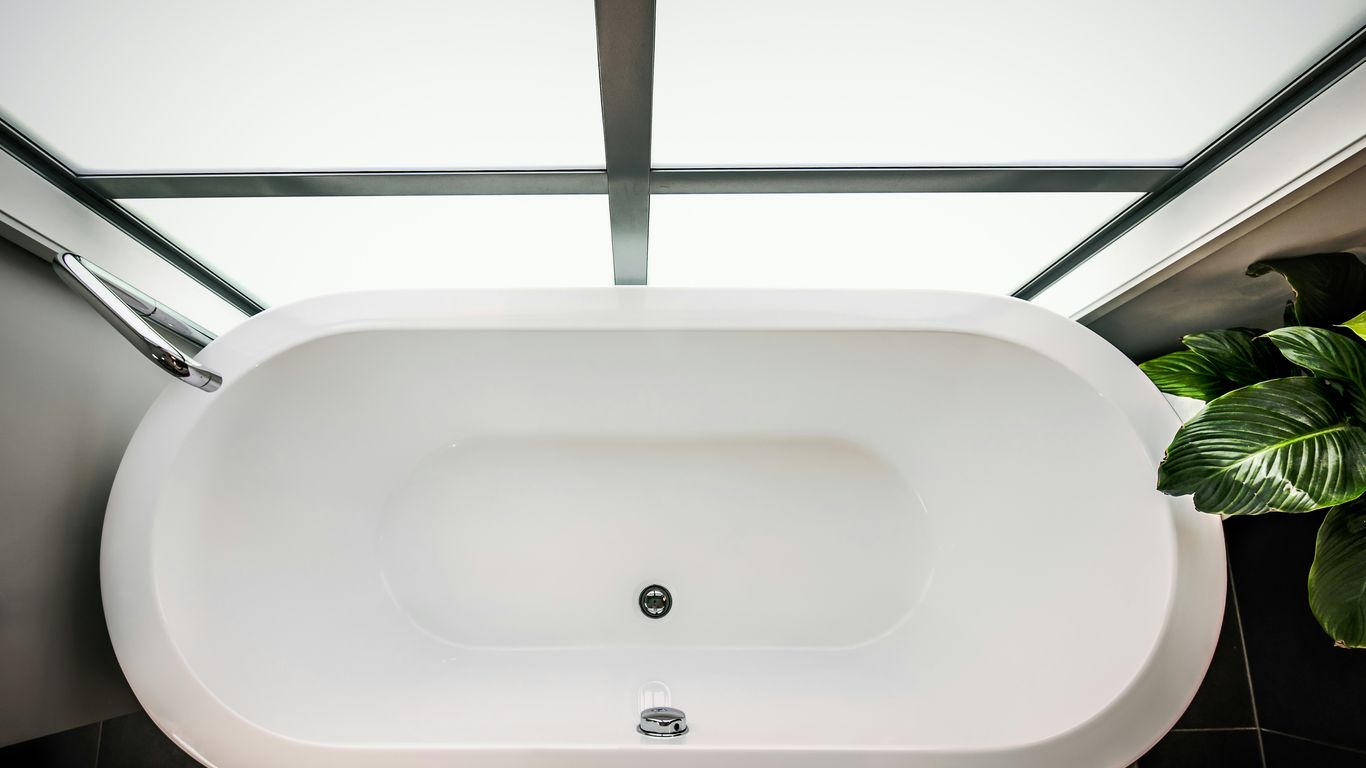
Calculating the weight of the bathwater
Water is conveniently close to 1 kilogram per litre. A bath holding 250 litres therefore contains approximately 250 kilograms of water; a 350-litre bath contains approximately 350 kilograms. The usable volume is usually less than the external volume, so use the manufacturer’s stated capacity where possible rather than estimating from length, width and depth alone.
Adding the occupants’ weight
Allow for the people who may use the bath, not only the lightest expected occupant. A single adult might add 60–100 kilograms, while two adults can add substantially more. The relevant design assumption depends on the project, but it should be agreed rather than quietly omitted from the calculation.
A sensible allowance also recognises that the bath may be used while someone is entering, leaning on the rim or standing nearby. Those actions do not all create the same load pattern, which is one reason a simple total is not a complete structural assessment.
Example calculations for common tub sizes
Suppose a 1700 mm stone bath weighs 450 kilograms empty and holds 280 litres of water. With one 80-kilogram occupant, the approximate working load is 810 kilograms before separate fittings or supports are included. With two occupants weighing 80 kilograms each, it becomes about 890 kilograms.
For a larger bath weighing 650 kilograms and holding 350 litres, the same calculation gives 1,080 kilograms with one 80-kilogram occupant. These examples show why full stone bathtub calculations should include the bath, water and people rather than relying on the empty product weight.
Why the total working load matters more than the product weight
A floor does not experience the bath in its showroom condition. It experiences the total load through the actual feet, plinth or base, at a particular position relative to joists, walls and openings. The filled working load is therefore the figure to discuss with the builder or structural professional.
This does not mean a stone bath is unsuitable for an upper floor. It means the decision should be made from verified figures and the building’s actual construction, not from appearance or a generic online range.
How to calculate the load on your bathroom floor
Floor loading is a way of describing how a force is transmitted through an area. For a first estimate, add the empty bath, water, occupants and permanent supports, then divide by the effective bearing area. The calculation can identify an obvious concern, but it cannot replace an inspection of the supporting structure.
Understanding total load and contact area
If a bath and its contents weigh 900 kilograms and sit on a continuous base covering 1.8 square metres, the simple average is about 500 kilograms per square metre. That is only an average pressure. The load may not be shared evenly if the floor is slightly out of level or if the base has discrete pads.
Use the true bearing area, not the full room area. A large bathroom does not automatically distribute the bath’s load across every joist in the room.
The difference between distributed and concentrated loads
A broad plinth generally spreads force more effectively than four small feet, although the plinth still needs suitable support beneath it. Concentrated loads can align with a single joist, sit beside a cut-out or fall between joists, producing a different structural response from the same total weight spread over a larger area.
The support detail should be clear on the drawing. If the bath has a frame, ask whether the floor bears on the frame perimeter, several pads or another arrangement, and make sure the finished floor is capable of carrying it without crushing or deflection.
A worked example using a stone bathtub’s footprint
Take the earlier 810-kilogram working load and assume a continuous base measuring 1.7 m by 0.75 m. The bearing area is 1.275 square metres, giving an average of approximately 635 kilograms per square metre. If the same load is carried by four small feet, the average across the footprint is no longer enough to describe the local force at each foot.
That calculation is still useful because it makes the assumptions visible. A builder can then test the proposed base, joist direction and support points rather than working from a vague statement that the tub is heavy.
Why floor loading calculations are only an initial guide
A calculation cannot reveal hidden rot, undersized joists, poor connections, excessive span or an old alteration beneath the finished floor. It also does not account fully for vibration, deflection, impact during use or the effect of cutting through joists for plumbing.
For that reason, treat arithmetic as a screening tool. The final decision should follow a site-specific review, especially where the bath is on an upper floor or near a stairwell, opening or large service penetration.
Can your floor support a stone bathtub?
There is no universal yes-or-no answer based on the bathroom’s age or the tub’s advertised size. The relevant structure may be timber joists, a concrete slab, a framed platform or a combination of systems, each with different behaviour. The location of the bath and the direction of support can matter as much as the total mass.

Ground-floor installations versus upper-floor bathrooms
A ground-floor bathroom may sit on a slab or on a suspended floor, so “ground floor” does not automatically mean no assessment is needed. A slab can still contain services, voids or local conditions that affect the installation, while a suspended ground floor may behave much like an upper floor.
Upper-floor bathrooms deserve particular care because the load is carried by joists, beams, walls and their connections. The route of the load to bearing walls or foundations should be understood before the bath is ordered.
How joists, spans and floor condition affect capacity
Joist depth, spacing, species, span and direction all influence stiffness and capacity. So do notches, holes, previous alterations, moisture damage and the quality of supporting walls. A bath positioned close to a load-bearing wall may behave differently from one placed at mid-span, but that is not a permission to assume the wall will carry everything.
The finished floor can conceal movement. Soft spots, cracked tiles, recurring grout failure or a noticeable bounce are useful clues, though they do not diagnose the cause by themselves.
Warning signs that require a structural assessment
Several signs justify stopping the installation plan until the floor is reviewed. These include visible sagging, substantial vibration, cracked or springy flooring, water damage around the bathroom, timber decay, and a bath position that requires cutting or heavily altering joists.
A previous bathroom renovation is not proof that the structure can accept a heavier fixture. Materials and layouts may have changed, and the earlier work may not have been designed for a stone bath.
When to consult a structural engineer or building professional
Consult a qualified professional when the load is uncertain, the floor is suspended, the building is old or altered, or the proposed support points do not align clearly with the structure. The same applies when local building control, a warranty provider or a project insurer requires formal documentation.
A useful brief includes the confirmed empty weight, filled capacity, maximum occupant allowance, support footprint, location, joist information and plumbing penetrations. Providing those details early makes the assessment more efficient.
How to prepare the floor before installation
Preparation should begin before the bath reaches the site. The floor must be structurally suitable, level enough for the support detail, protected from water and coordinated with the waste route. A beautifully finished stone surface cannot compensate for a weak or poorly prepared base.
Checking the subfloor, joists and finished floor
Open enough of the construction to verify what is carrying the load, rather than relying only on drawings from an earlier project. Check the subfloor for damage, the joists for condition and the finished floor for level and local strength. Confirm the finished floor build-up as well, since tiles, adhesive, membrane and levelling compounds can change the final height.
Record the location of services before drilling or cutting. The bath’s approved drawing should be checked against the actual room, not simply against a design intention.
Reinforcing joists and improving load distribution
Where reinforcement is required, the method should be designed for the existing structure. Options may include additional joists, engineered support, blocking or a designed spreader frame, but each must be suitable for the load path and available access. Adding timber casually beside a joist does not necessarily create a reliable structural improvement.
A broad support arrangement can reduce local pressure, but it must remain level and fully supported. Ask the professional responsible for the floor to confirm both the reinforcement and the bearing detail before the bath is delivered.
Planning for waterproofing and bathroom floor levels
The waterproofing system should be compatible with the floor construction and the bathroom layout. Membranes, tanking, thresholds and tile build-ups can affect the final level beneath the bath and may alter how the base sits. A small error can leave the waste connection strained or make the bath rock on its support.
Coordinate the finished heights with the fabricator and installer. For wider bathroom planning, a facility cleaning checklist is not a structural document, but its attention to floors, high-touch surfaces and maintenance access reflects a useful project principle: design the finished room for its ongoing care, not only its first photograph.
Allowing for plumbing access and waste connections
The waste must be accessible enough for testing and future maintenance without compromising the support. Confirm the outlet position, trap depth, fall and connection route before fixing the bath permanently. Do not force a pipe into alignment by lifting one end of the tub or leaving the waste under tension.
Where the bath is custom-made, plumbing coordinates should be frozen in the approved drawing. The fabrication process described in this custom stone bathtub guide highlights the need to resolve plumbing, weight and structural stability together rather than as separate late-stage decisions.
How to move and install a heavy stone bathtub safely
A heavy bath should be treated as a planned delivery operation, not an oversized piece of furniture. The route, equipment, people and temporary protection should be agreed before the shipment arrives. Stone can be strong in service and still vulnerable to impact, twisting or poorly placed straps during handling.
Planning the route from delivery to the bathroom
Measure the vehicle access, doorways, corridors, stairwells, turns and final room before dispatch. Allow for the packed dimensions, not only the bath’s finished dimensions. Remove doors or protect corners only where this has been planned and can be reversed safely.
A simple route drawing can expose a difficult turn long before the bath is on the pavement. It should show floor transitions, overhead obstructions, staging areas and the location where lifting equipment can be positioned.
Using lifting equipment, straps and enough people
Use lifting equipment rated for the actual load and configured for the shape of the bath. Straps should be placed where the manufacturer or installer permits, with edge protection where needed. Do not improvise by lifting from taps, waste fittings, thin rims or decorative projections.
The number of people should follow a lifting plan rather than guesswork. A team must be able to communicate clearly, keep hands away from pinch points and stop together if the load shifts.
Protecting walls, floors and the bathtub during handling
Use temporary boards, corner protection and suitable padding along the route. Protecting the floor is not just about preventing scratches; it also helps distribute temporary trolley loads and reduces the chance of damaging newly installed finishes.
Keep the bath supported in the manner specified for transport. Uneven packing or a sling bearing against a vulnerable edge can create damage that is not visible until the wrapping is removed.
Positioning the bath without damaging the waste pipe
Dry-position the bath and confirm the waste alignment before applying sealant or making final connections. Lower it vertically and steadily where possible, keeping the outlet clear of impact. Never drag a heavy bath across a connected trap or use the plumbing to pull it into place.
Once positioned, check that the support is continuous or correctly seated and that the bath is stable before filling it. Test the waste and overflow while access remains available.
Why the manufacturer’s installation instructions take priority
General advice cannot account for every base detail, material, tolerance or lifting point. The installation instructions supplied for the specific bath should take priority, along with the advice of the structural and installation professionals on the project.
This is also where site access planning becomes practical: access constraints, thicknesses, edges and installation logistics need to be resolved as part of a buildable specification, not left to the delivery day.
What to check before ordering a stone bathtub
The safest time to resolve weight and access questions is before fabrication. A made-to-order bath is produced to a particular set of dimensions, material and finish, so changing the design late can affect weight, price, lead time and the installation route. Ask for the information in writing and keep the approved version with the project records.
Confirming the empty weight and maximum filled weight
Request the estimated or confirmed empty weight, the water capacity and the maximum intended occupancy allowance. Ask whether the figure includes fittings, supports or only the finished stone body. Also distinguish between the finished bath and the packed shipment when discussing lifting equipment and delivery.
If the material or dimensions change after approval, request an updated calculation. A small design revision can alter both the mass and the position of the centre of gravity.
Requesting technical drawings and base dimensions
The drawing should show overall length, width, height, wall and base thickness where relevant, outlet positions, support points and the effective bearing footprint. It should also identify tolerances and any areas that must remain accessible during installation.
For a marble bath, the considerations in this freestanding marble bathtub guide are a useful reminder that stone type, finish, dimensions, structural support and waste coordination belong in one design conversation.
Checking delivery access and installation requirements
Measure the complete route and ask how the bath will arrive. Confirm whether specialist lifting, a delivery team, temporary storage, stair protection or an installer is required. A quotation should make clear which delivery and installation elements are included and which remain the client’s responsibility.
Allow time for site readiness. The floor, waterproofing, plumbing and access route should be prepared before the bath leaves the factory.
Comparing stone bathtub weight with alternative materials
Material comparisons can help establish whether the structural work is proportionate to the design objective. Acrylic may be lighter, while cast or composite products can occupy different points on the scale; however, appearance, thermal behaviour, durability, repairability and installation requirements also matter.
Do not choose a material solely from a generic weight table. Compare the actual specification, because two baths with the same external dimensions may have very different wall construction and water capacity.
Building contingency into the installation budget
Include allowances for structural review, reinforcement, access changes, protective materials, specialist lifting and possible plumbing adjustments. If the bath is being shipped internationally, packaging, destination handling and site delivery may also need separate confirmation.
A project team can also use a short paving timing guide as a reminder that weather, sequencing and site conditions affect construction work, even though paving is unrelated to bathtub installation. The broader lesson is sound: schedule specialist work within a realistic site window rather than treating delivery as an isolated event.
Before approving the order, keep one final checklist: the document workflow guide may concern a different industry, but its emphasis on controlled records is directly useful here. Store the approved drawing, weight confirmation, quotation, access measurements and structural advice together. Also avoid confusing unrelated specialist services such as whole-body vibration training or cat boarding preparation with building advice; project records should make each responsibility clear.
Conclusion
A stone bathtub’s weight is only the beginning of the decision. The safe installation depends on the combined filled load, the way that load reaches the floor, the building’s condition and a carefully planned route from delivery to final connection. Confirm the figures and drawings early, involve the right structural and installation professionals, and allow the design, fabrication and site preparation to develop as one coordinated process.
Frequently Asked Questions
How much does a stone bathtub usually weigh?
Many stone tubs weigh several hundred kilograms when empty, with larger or deeply carved designs potentially approaching or exceeding 800 kilograms. The confirmed figure depends on material, dimensions, wall thickness and support construction.
How much does the water add to the total?
As a first estimate, each litre of water adds about 1 kilogram. A bath holding 280 litres therefore adds roughly 280 kilograms before occupants and fittings are included.
Is a stone bathtub suitable for an upstairs bathroom?
It may be suitable, but the floor needs a project-specific review. Joist size, span, direction, condition, support points and the bath’s complete working load all matter.
How do I calculate the floor load?
Add the bath, water, occupants and permanent supports, then consider the effective bearing footprint. Dividing total mass by area gives an initial average, but it does not replace a structural assessment.
Does a wider base always make the bath safer?
A wider base can distribute the load more effectively, but only if the structure beneath it can carry that load. The actual support arrangement and joist layout still need to be checked.
What should I ask the supplier before ordering?
Ask for the empty weight, water capacity, maximum filled load, technical drawing, base dimensions, support details, packed dimensions and installation requirements. Confirm what delivery and installation services are included in the quotation.
Can the bath be moved through a normal staircase?
Possibly, but this depends on packed dimensions, stair width, turns, load ratings, equipment and the handling plan. Measure the entire route and arrange suitable lifting support before delivery.
Plan Your Stone Project
If you are commissioning a made-to-order stone bathtub or another architectural piece, request a quotation with the intended dimensions, material, finish, destination and site constraints so the weight, packing and installation requirements can be considered together.