
Key Takeaways
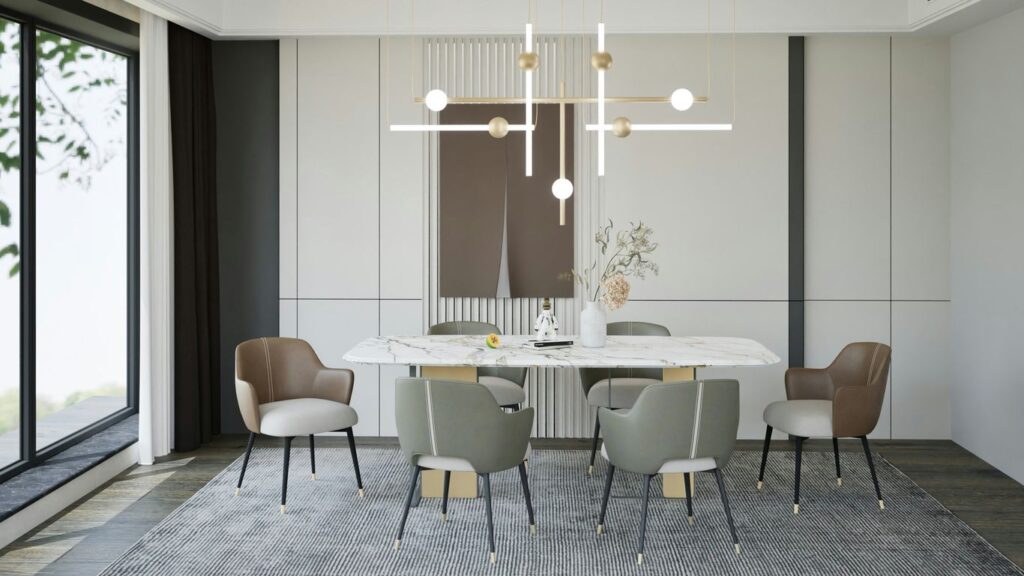
The right marble dining table is sized around people, chairs and movement, not just the tabletop. Use these points as a practical starting place before confirming a design.
- Allow roughly 60 cm of table edge per diner for comfortable everyday seating.
- Leave generous clearance around the table for chairs, serving and circulation.
- Choose shape and base together, since legs and pedestals affect usable seating.
- Measure access routes as carefully as the dining room itself.
- Treat marble selection, finish, weight and maintenance as part of the sizing decision.
How to use this marble table size guide
A table may technically seat six people and still feel uncomfortable once chairs, arms and serving dishes are included. This marble table size guide therefore considers the working space around the top as well as its stated length and width. Use the dimensions as sensible starting points, then adjust them to suit the room and the way you dine.
Allow the right table width per diner
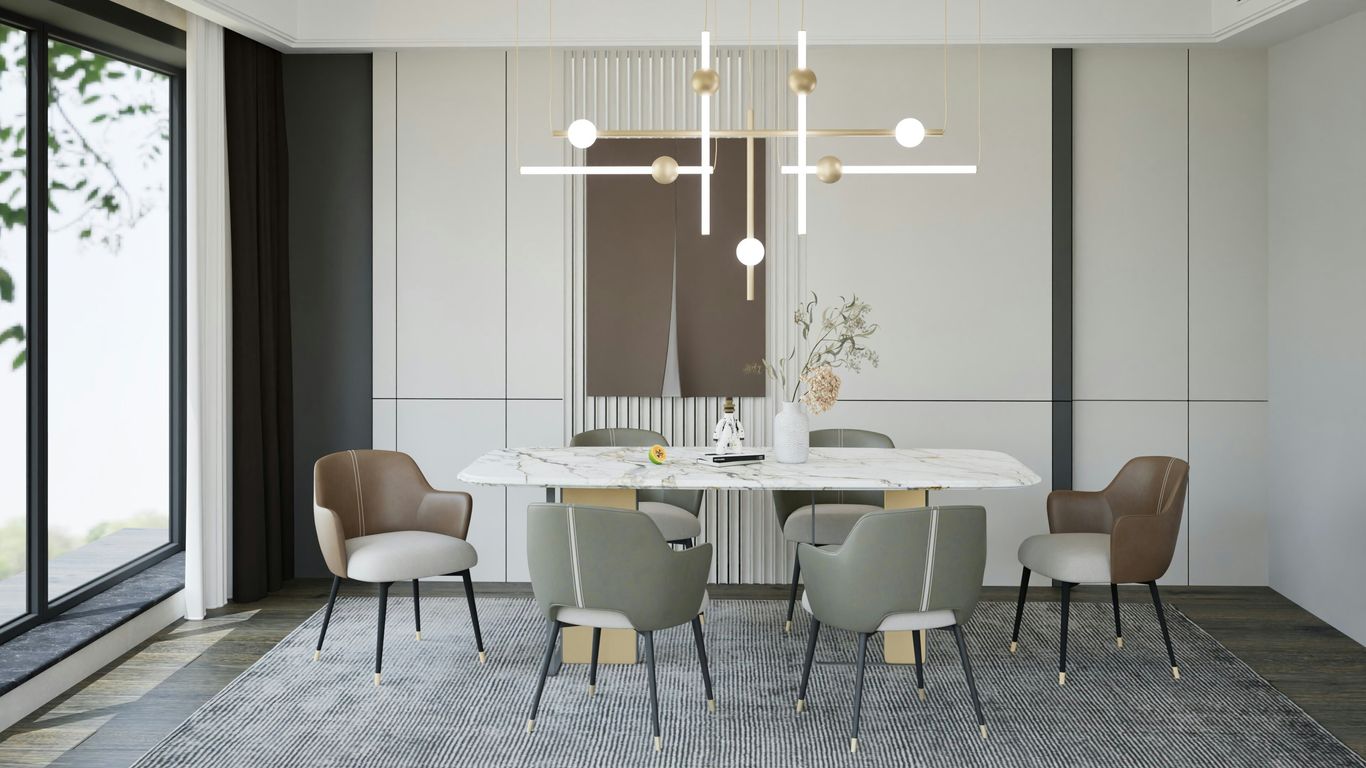
For a relaxed meal, allow about 60 cm of table edge per person. A little less may work for occasional use, while more gives space for elbows, glassware and generous place settings. On a rectangular table, this allowance applies along the long sides and helps explain why a six-seater often benefits from a top around 180 cm long rather than a much shorter one.
Distinguish table dimensions from the overall footprint
The advertised dimensions normally describe the marble top, not the full area occupied by chairs. A 180 cm by 90 cm table can need considerably more room once chairs are pulled out, particularly if they have broad seats or arms. Include the base, any projecting top edge and the usual position of occupied chairs when drawing the layout.
Measure circulation space around the dining set
Aim for around 90 cm of clear space between the table edge and a wall or fixed furniture where people need to pass. Where the table sits beside a kitchen route or a frequently used doorway, extra clearance is worthwhile. A useful dining table sizing guide can help you test the relationship between seating, circulation and room dimensions before you settle on a top size.
Account for chair width and armrests
Chair width changes capacity surprisingly quickly. Four narrow armless chairs may fit where four upholstered armchairs do not, and a chair that can tuck under the top may still need room behind it when occupied. Measure the actual chairs, or use their intended width in the plan rather than relying on a generic dining-chair symbol.
Best marble dining table dimensions for 4 seats
Four seats are often the easiest arrangement to fit, but compact does not have to mean tight. A square or small rectangle can work well in a dedicated dining nook, while a round top softens a more central arrangement. Leave enough room for chairs to move back without turning the table into an obstacle.
Choose between a compact rectangular or square table
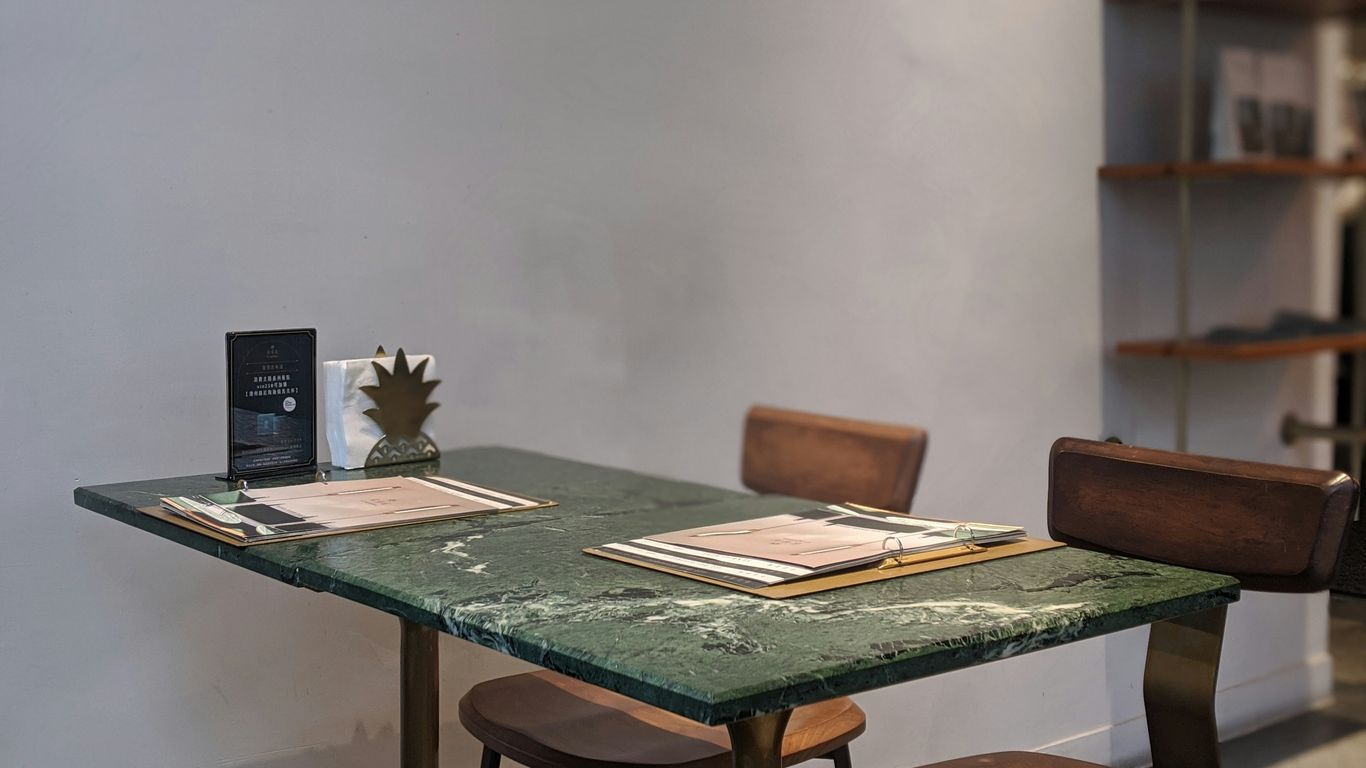
A rectangular table around 120–140 cm long and 75–90 cm wide can seat four, with two diners on each long side. A square table of roughly 90–110 cm can offer a balanced arrangement, especially in a square room. If meals commonly include serving bowls in the centre, choose the larger end of these ranges so place settings do not feel crowded.
Compare round and oval options for flexible seating
A round table around 100–120 cm in diameter is a useful four-seat starting point. It avoids fixed corners and lets diners shift slightly, which can make conversation feel natural. An oval table provides similar softness while using a little more length, and may suit a narrow room better than a circular top.
Plan clearance in a small dining area
In a small room, draw the table at full size and add the chairs in their pulled-out position. Keep the main walking route clear rather than assuming chairs will always be pushed in. If the table sits near a wall, one side may work as a quieter seating edge, but it should not become the only way to access the remaining places.
Check leg position and usable space at each seat
Four legs close to the corners can be stable but may interfere with the knees of diners at the ends. Check the distance from each leg to the seat centre, especially with a rectangular top. A pedestal can improve legroom, although its footprint still needs to be included in the room plan.
Best marble dining table dimensions for 6 seats
Six seats usually suit a table that balances comfortable personal space with enough surface for shared dishes. For many homes, a 160–190 cm rectangular top is a practical range, while round and oval versions can work beautifully in open-plan settings. The final choice depends on whether the table is used mainly for quick meals or longer gatherings.
Select a comfortable rectangular table length
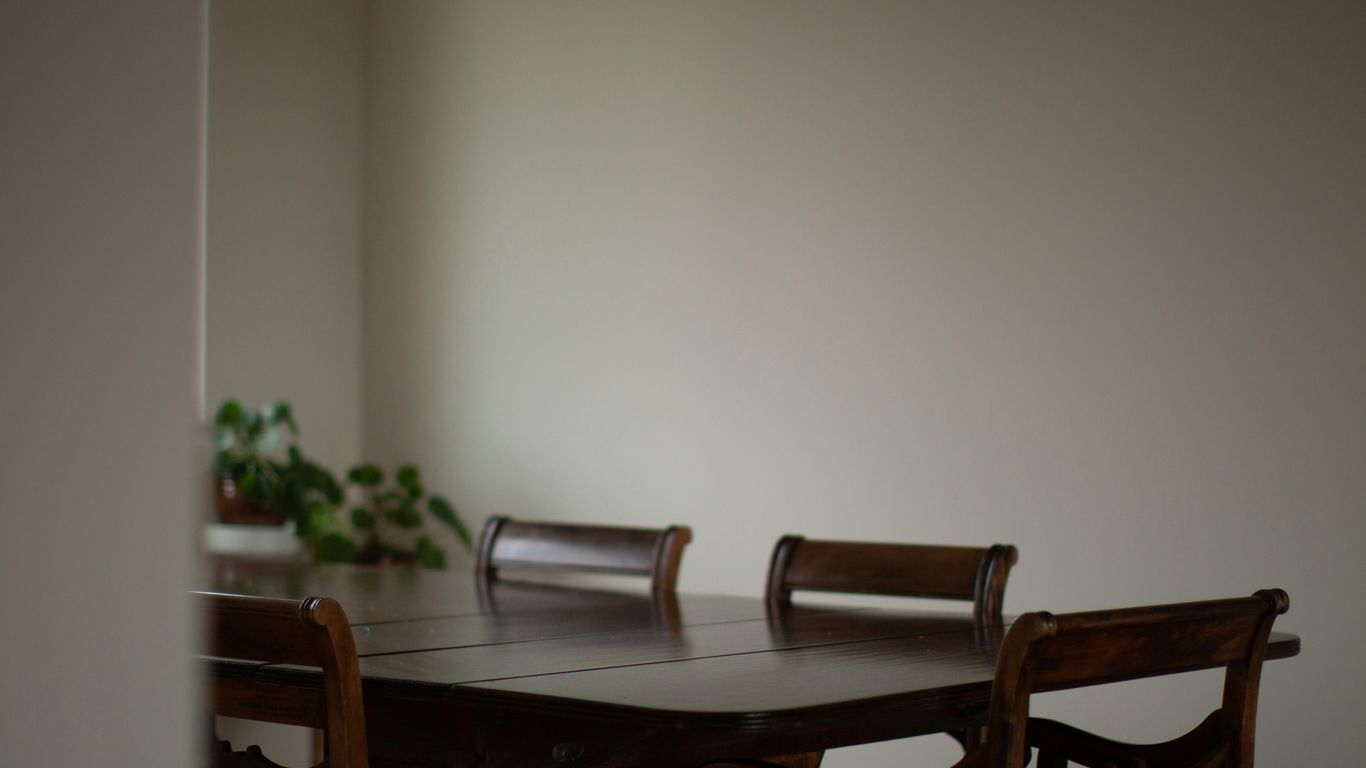
A rectangular table around 160–180 cm long and 85–95 cm wide is a dependable starting point for six diners. It normally allows two people at each long side and one at each end. Moving towards 200 cm gives more breathing room and makes it easier to keep serving dishes in the centre without taking over the place settings.
Use a round or oval table in an open-plan room
A round table of approximately 135–150 cm in diameter can seat six, provided the surrounding clearance is generous. It works best when the table is visually central rather than pushed against a wall. An oval top offers a similar conversational layout with a narrower profile at the ends, which can ease movement through an open-plan room.
Allow space for serving dishes and place settings
Table capacity is not only a question of how many chairs fit. Allow room for plates, glasses, cutlery and the dishes people are likely to share, particularly if there is no nearby sideboard. A central strip of usable surface is one reason a slightly wider top can feel much more comfortable than a narrow six-seater.
Avoid cramped seating near table legs
Before approving a drawing, mark each chair centre and compare it with the base position. Legs that sit directly beside a diner’s knees can make a generous-looking table awkward in daily use. A carefully positioned four-leg frame or a well-proportioned pedestal can preserve the stated capacity without forcing diners to twist around the structure.
Best marble dining table dimensions for 8 seats
Eight seats need a noticeable increase in both length and room clearance. A rectangular table often offers the most efficient footprint, but an oval or round design may be better where circulation and conversation matter more than fitting close to a wall. Marble also has visual weight, so the room should be able to carry the top without feeling crowded.
Find the right balance between length and width
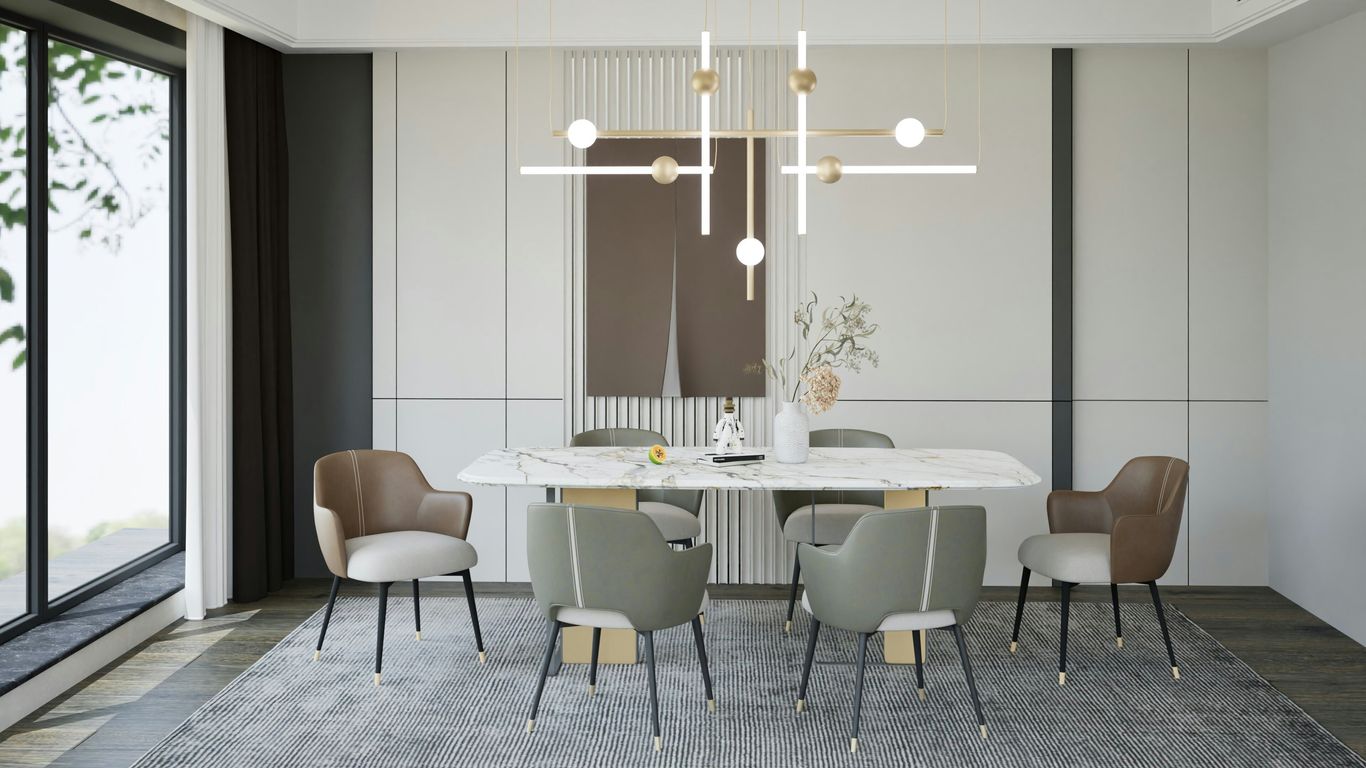
For eight diners, consider a rectangular top around 220–240 cm long and 95–110 cm wide. The length supports three diners on each long side and one at either end, while the width leaves room for centrepieces or shared food. Going longer is useful for entertaining, but only if the room can preserve comfortable circulation on all sides.
Decide whether a rectangular, oval or round top fits best
Rectangular tables make efficient use of long rooms and can sit parallel to a wall or kitchen run. Oval tables reduce hard corners and can make movement feel easier, while a round table of around 170–190 cm in diameter creates a more central, sociable arrangement. The best shape is the one that suits both the architecture and the routes people actually take through the room.
Plan room clearance for everyday movement
An eight-seat table should not be judged by the top alone. Allow space for chairs to be occupied, someone to pass behind them and doors or drawers to open nearby. Before ordering, mark the full footprint on the floor with tape or removable paper; this simple test often reveals a problem that a scaled plan makes easy to overlook.
Consider a pedestal base for more flexible seating
A central pedestal can remove corner-leg conflicts and make it easier to add or shift a chair. It is not automatically the right answer, since the pedestal must be stable and proportionate to a substantial marble top. For made-to-order work, the base position, top thickness and intended seating arrangement should be confirmed together in the production drawing.
Best marble dining table dimensions for 10 seats
Ten seats call for more than simply extending a six-seater. A long table around 260–300 cm may accommodate ten diners, but the room, base and delivery route all become more demanding at this scale. Plan it as a piece of architecture within the room, with the daily movement pattern considered from the outset.
Choose a table length that supports ten place settings
A rectangular table about 260–280 cm long and 100–110 cm wide is a useful starting range for ten seats. It can allow four diners along each long side and one at either end, depending on chair width and leg placement. If place settings are generous or entertaining is frequent, moving towards 300 cm may produce a noticeably calmer arrangement.
Allow extra width for shared dishes and entertaining
Width matters more as the number of diners rises. A top that is too narrow leaves serving dishes competing with plates, while one that is too deep can make conversation and passing food awkward. Around 100–110 cm usually gives a practical centre zone, but the intended table setting should be drawn rather than guessed.
Check the room size before committing to a large marble top
A large stone top needs visual and physical breathing room. Check the distance to walls, cabinetry, doors and lighting, then add the chair footprint at every place. A useful rule is to protect the main circulation paths first; if the table only fits when chairs remain pushed in, it is too large for comfortable everyday use.
Plan access routes for delivery and installation
The dining room may be large enough while the route to it is not. Measure entrance doors, corridors, lifts, stair turns and any tight corners, including their clear opening rather than the nominal frame size. Large marble pieces may require specific packing and handling arrangements, so access should be discussed before the dimensions are finalised.
How table shape changes capacity and comfort
Shape changes how people sit, move and speak across the table. It also affects how efficiently a top occupies the room and how much of its surface can be used for food. The choice should follow the room plan, not just a preference for a particular silhouette.
Rectangular tables for efficient wall-to-wall layouts
Rectangular tables are usually the easiest to align with a long dining room, kitchen island or built-in furniture. They provide clear seating positions and make good use of length, especially for six, eight or ten diners. Their corners do, however, need careful clearance where walkways cross the ends.
Round tables for conversation and central placement
A round table gives every diner a similar relationship to the centre and avoids corner seats. It is often effective in a square room or open-plan space where the table can stand independently of the walls. As the diameter increases, though, the centre becomes harder to reach, so a very large round table may need more deliberate serving arrangements.
Oval tables for softer edges and easier circulation
Oval tables combine the directional efficiency of a rectangle with rounded ends. The curved corners can make a busy route feel less obstructed, particularly in a compact dining area. They also create a gentle visual transition between angular cabinetry and softer upholstered seating.
Leg and pedestal designs that improve seating flexibility
Base design is part of capacity, not a finishing detail. Four legs can clearly define each place but may compete with knees, while a pedestal can allow diners to shift slightly without meeting a corner post. The round marble table guide offers a useful comparison of pedestal seating, chair widths and room clearance when you are choosing between these arrangements.
What to check before buying a marble dining table
Once the approximate dimensions are clear, the practical checks become easier. Marble is a natural stone, so weight, variation, finish and care should be considered alongside shape and seating. A clear specification reduces surprises later, particularly when a table is being made to a particular room and access route.
Match table height with dining chair dimensions
A typical dining table is around 74–76 cm high, but the relationship between the top, apron and chair seat matters more than a single figure. Check seat height, arm height and the space needed for knees. If the design includes a thick marble top or a deep underside structure, confirm that the chair can still tuck in comfortably.
Measure doorways, hallways and staircases
Measure the route from the unloading point to the final room, including lift interiors and stair landings. Note low ceilings, handrails and corners where a packed or assembled piece may need to turn. The marble dining table buyer’s guide is a helpful companion for checking delivery, installation and base choices alongside room dimensions.
Consider the weight and support requirements of marble
Marble is heavy, and a substantial top needs a base designed to support it securely without making the table unstable. The slab thickness, span, fixing method and base material all matter. For a made-to-order piece, these details should be resolved in the approved drawing rather than left to an on-site adjustment.
Leave space for table overhangs, extensions and accessories
An overhang changes the usable edge and may affect how close a chair can sit to a leg or pedestal. If you are considering extensions, confirm where the additional leaves are stored and how the mechanism changes the footprint. Also account for table protection, placemats, lighting and any centrepiece that will live on the surface.
Balance everyday practicality with marble maintenance needs
Natural marble has distinctive veining, tone and mineral character, and each piece can vary. It also needs sensible daily care: wipe spills promptly, use suitable protection beneath hot or acidic items, and follow the care guidance for the selected finish. For broader context on etching, staining and natural variation, see this marble care overview before confirming the surface.
A simple pre-order check can keep the decision grounded:
- Draw the tabletop and chair footprint at full scale.
- Mark doors, walkways and furniture that must remain accessible.
- Confirm the base position against every intended seat.
- Record the delivery route, including stairs and lift dimensions.
These checks do not replace a production drawing, but they give the project team a reliable brief. They also make it easier to discuss a made-to-order table with Geoscenic Stone, where dimensions, stone, finish, edges and drillings are confirmed for the individual project rather than selected from finished warehouse stock.
Conclusion
A well-sized marble dining table leaves room for people to sit naturally, move around it and use the surface without compromise. Start with the number of diners, then test the shape, base, chairs, circulation and access route together. If you are ready to discuss a table made to the room, request a quotation from Geoscenic Stone with your preferred dimensions, stone and delivery details; its factory-to-order process allows the piece to be developed to an approved drawing for your project.
Frequently Asked Questions
What size dining table seats four people?
A square table around 90–110 cm wide, a rectangle around 120–140 cm long, or a round table around 100–120 cm in diameter can seat four, depending on chair width and the space needed for serving dishes.
What size dining table seats six people?
A rectangular table around 160–190 cm long and 85–95 cm wide is a common starting point. A round table of approximately 135–150 cm in diameter can also work if there is sufficient clearance around it.
How much space should be left around a dining table?
Allow about 90 cm between the table edge and walls or furniture where people need to pass. Add more where chairs are broad, routes are busy or doors and drawers open beside the dining set.
Is a round table better than a rectangular table?
Neither is universally better. Round tables encourage conversation and avoid corners, while rectangular tables often use long rooms more efficiently. The room shape, circulation and seating needs should decide the choice.
How wide should a dining table be?
Around 85–95 cm is practical for many everyday tables, while 100–110 cm gives more room for shared dishes and generous place settings. Very wide tops can make reaching the centre uncomfortable.
Does a pedestal base create more seating space?
A pedestal can improve flexibility by removing corner legs and giving diners more freedom to shift their chairs. Its own footprint and stability still need to be checked against the tabletop size and seating plan.
What should be measured before ordering a marble table?
Measure the dining room, chair footprint, wall clearances, doorways, corridors, lifts, stairs and tight turns. Also confirm table height, top thickness, base position, finish, overhangs and any installation requirements.