
Key Takeaways
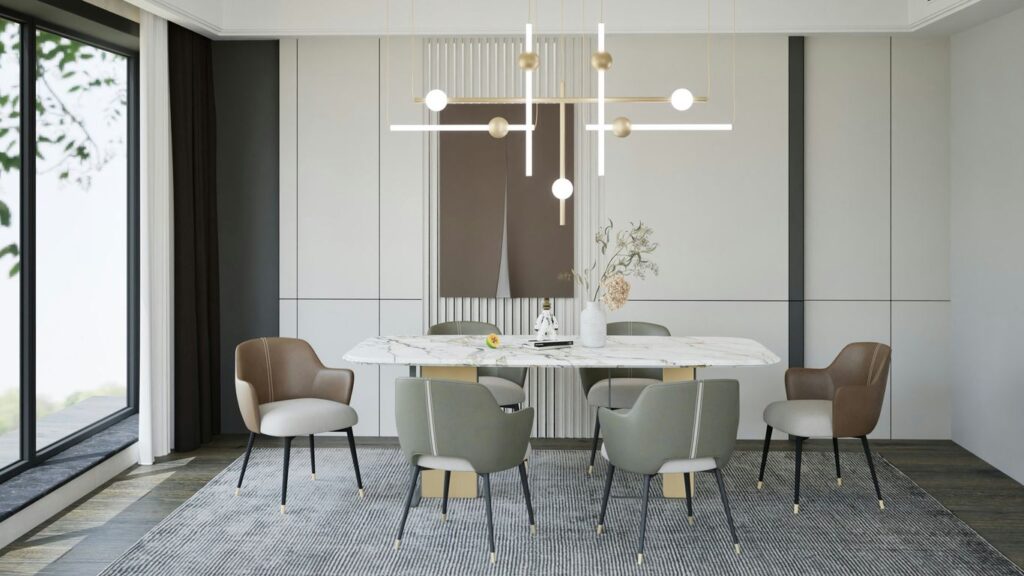
A six-seater marble dining table needs more than six places at the surface; it also needs room for chairs, movement and delivery. The right dimensions depend on the table shape, base and the proportions of the room.
- A rectangular six-seater is commonly around 150–180 cm long and 85–100 cm wide.
- Round tables usually need a diameter of roughly 135–150 cm for six diners.
- Allow about 90 cm around the table for chairs and comfortable movement.
- Check the base, overhang, tabletop thickness and delivery route before ordering.
- Mark the proposed footprint on the floor before committing to a table.
Standard dimensions for a 6-seater marble dining table
The phrase marble dining table 6 seater describes capacity, not one universal size. A table may technically seat six while still feeling cramped once plates, serving dishes and elbows are involved. Start with the usable tabletop, then assess the space around it. For made-to-order stone furniture, dimensions should ultimately be confirmed in an approved production drawing.
Typical rectangular table sizes
A rectangular table for six is often between 150 and 180 cm long, with a width of approximately 85 to 100 cm. The shorter length can work for everyday meals, while the longer option gives diners more personal space and leaves room for shared dishes. If six adults will use the table frequently, 180 cm is generally the more relaxed starting point.
A useful guide is to allow about 60 cm of table edge per diner. That figure is not a rigid rule, but it helps explain why a compact table can feel noticeably different from a generously proportioned one. Marble table dimensions are best considered alongside clearance, serving space and the room’s circulation rather than in isolation.
Recommended table width for comfortable dining
A width of 90 cm is a practical middle ground for most six-seater arrangements. It leaves space for place settings on both sides while retaining a manageable reach across the table. Moving towards 100 cm creates a more generous setting, particularly where centrepieces or serving bowls will remain on the surface.
Width also affects visual weight. Marble has a naturally substantial presence, so a very wide top may dominate a small room even when the floor clearance technically works. Comfort starts with proportion, not simply with the largest surface that can be fitted into the room.
Suitable round and oval table dimensions
A round marble table for six commonly falls around 135–150 cm in diameter. The absence of corners makes conversation easy and can improve movement around the edge, but the central area may be less efficient for long serving dishes. A pedestal base can also make a round top feel more comfortable than four corner legs.
An oval table around 160–180 cm long and 90–105 cm wide offers a useful compromise. Its curved ends soften the footprint of a rectangle while preserving a longer central axis. For a closer look at circulation and proportions, an oval marble dining table guide can help when comparing shapes.
How table height affects comfort
Most dining tables sit near 74–76 cm high, although the finished height depends on the slab, support structure and chair dimensions. Measure from the floor to the underside of the top, not only to the upper surface, because the apron or base can affect knee room.
Chairs with arms need particular care. Their arms must clear the underside of the table, and the seat height should allow diners to sit upright without their knees pressing against the structure. Confirm these details before finalising a six-seater design.
Choosing the right table shape for your space
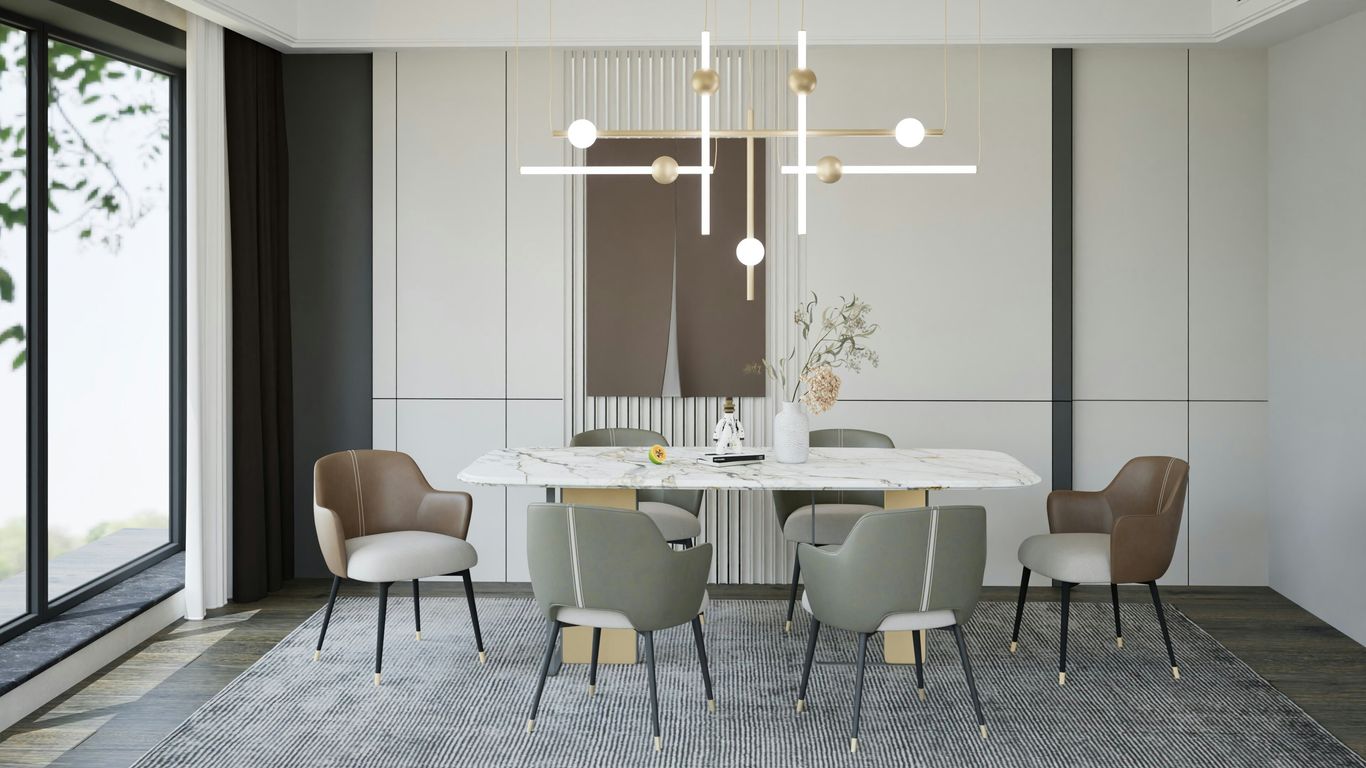
Shape changes how a table occupies a room, how people converse and how chairs are positioned. A rectangle uses walls efficiently, while a round or oval design can make a compact dining area feel less interrupted. There is no universally superior form; the best choice follows the room’s doors, windows and routes through the space.
When a rectangular table works best
Rectangular tables suit rooms that are longer than they are wide, especially when the table can run parallel to a wall or window. They provide clear seating positions at the ends and along each side, which is useful for regular family meals or formal place settings.
They also work well when a dining area shares space with a kitchen or living room. The long edge can help define the dining zone without requiring a large central footprint. For a broader look at shape, bases and room planning, see this marble dining table buyer’s guide.
Benefits of a round marble dining table
A round top gives every diner a similar relationship to the centre of the table. There are no corners to navigate around, and the shape can suit a square room or a dining area positioned away from the walls. It is often a natural fit for conversation-led meals.
The main limitation is surface planning. A six-person round table may require a surprisingly generous diameter, and its central area can become crowded if large dishes are served. Measure the chairs as well as the top before assuming that a round design will save space.
How oval tables improve movement and flexibility
Oval tables retain some of the usable length of a rectangle while reducing sharp corners at the ends. This can make movement easier in a narrow room or near a frequently used walkway. The curved ends also allow chairs to be angled slightly without creating an abrupt obstruction.
Oval designs can be especially useful where a rectangular table would feel visually severe but a round table would not provide enough linear space. The final balance still depends on the width of the slab and the form of its base.
Matching the shape to your room layout
Map the table against the room’s fixed elements before choosing the silhouette. Note windows, radiators, kitchen islands, door swings and any route that must remain open. A shape that looks elegant in a plan may become awkward once chairs are pulled out.
For inspiration rather than a fixed specification, these modern marble table ideas show how stone proportions can be balanced with timber, upholstery and metal. Use the visual reference to guide the mood, but rely on measured clearances for the actual decision.
Allowing enough space around the table
The tabletop is only one part of the footprint. Dining chairs move backwards, diners stand up and other people may need to pass behind them. A beautiful marble dining table can feel inconvenient if the surrounding circulation is treated as leftover space.
Minimum clearance for dining chairs
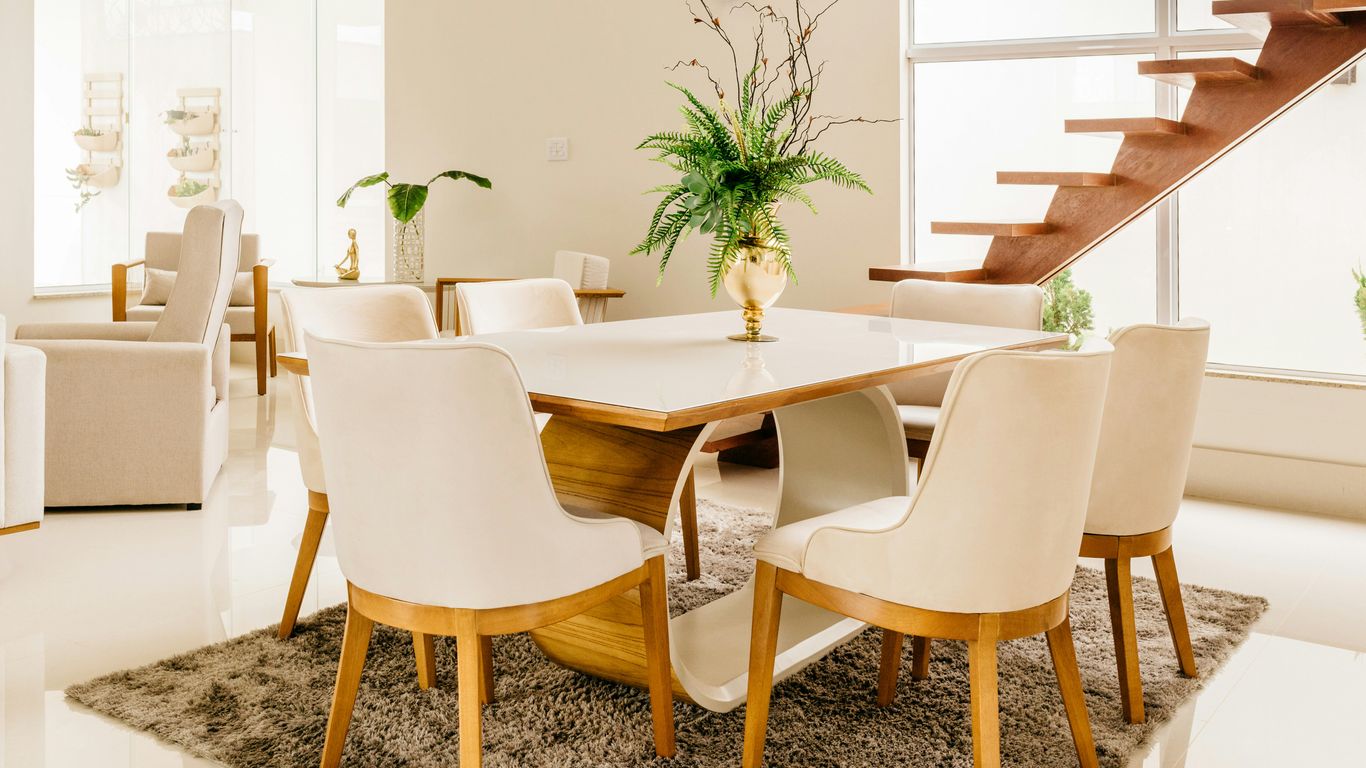
Allow approximately 90 cm from the table edge to the nearest wall or fixed furniture where chairs will be used. This usually provides space to pull a chair out and sit down without immediately blocking the room. Where chairs are rarely occupied, a smaller gap may work, but it gives less flexibility.
Measure from the widest part of the chair, including arms, rather than from the seat alone. Upholstered backs and angled legs can extend further than expected.
Extra space for pulling chairs out
A chair needs more room when someone is sitting down or standing up. For a frequently used side of the table, 100–120 cm can feel considerably easier than the minimum. This is particularly relevant for armchairs, benches with backrests and chairs placed near a wall.
Do not judge the clearance with chairs pushed neatly under the table. Pull each one out to a realistic sitting position and allow for a person’s movement behind it. That simple test often reveals a problem earlier than a floor plan does.
Walkway requirements in open-plan rooms
In an open-plan kitchen or living area, keep a clear route around the dining zone rather than treating every gap as seating space. A main passage may need more room than a quiet edge beside a wall, especially where people carry hot dishes or move between the kitchen and the dining table.
A planning list can help identify the routes that must remain usable:
- The path between the kitchen and dining area.
- Access to nearby doors, cupboards and appliances.
- Space for a diner to leave without moving another chair.
- A route for cleaning, serving and everyday maintenance.
Once these routes are marked, the table can be positioned as furniture rather than as a simple rectangle on a plan. The remaining space gives a more realistic indication of whether six seats will work.
Planning around walls, doors and furniture
Check door swings, drawers and cupboard fronts at their fully open positions. A table may fit between two walls yet prevent a sideboard from opening or force a door to stop short. Also consider pendant lights and ceiling features, which can influence the visual centre of the dining area even when they do not change the floor dimensions.
Where the table is close to a wall, a round or oval end may offer a little more forgiveness than a sharp rectangular corner. The best answer depends on the actual room, not on the label attached to the table.
Seating six people comfortably
Six diners can be arranged in several ways, and the base has as much influence as the tabletop. A four-legged design may provide clear support but introduce obstacles at the corners. A pedestal can improve legroom while concentrating weight in one central structure.
How many diners fit along each table side
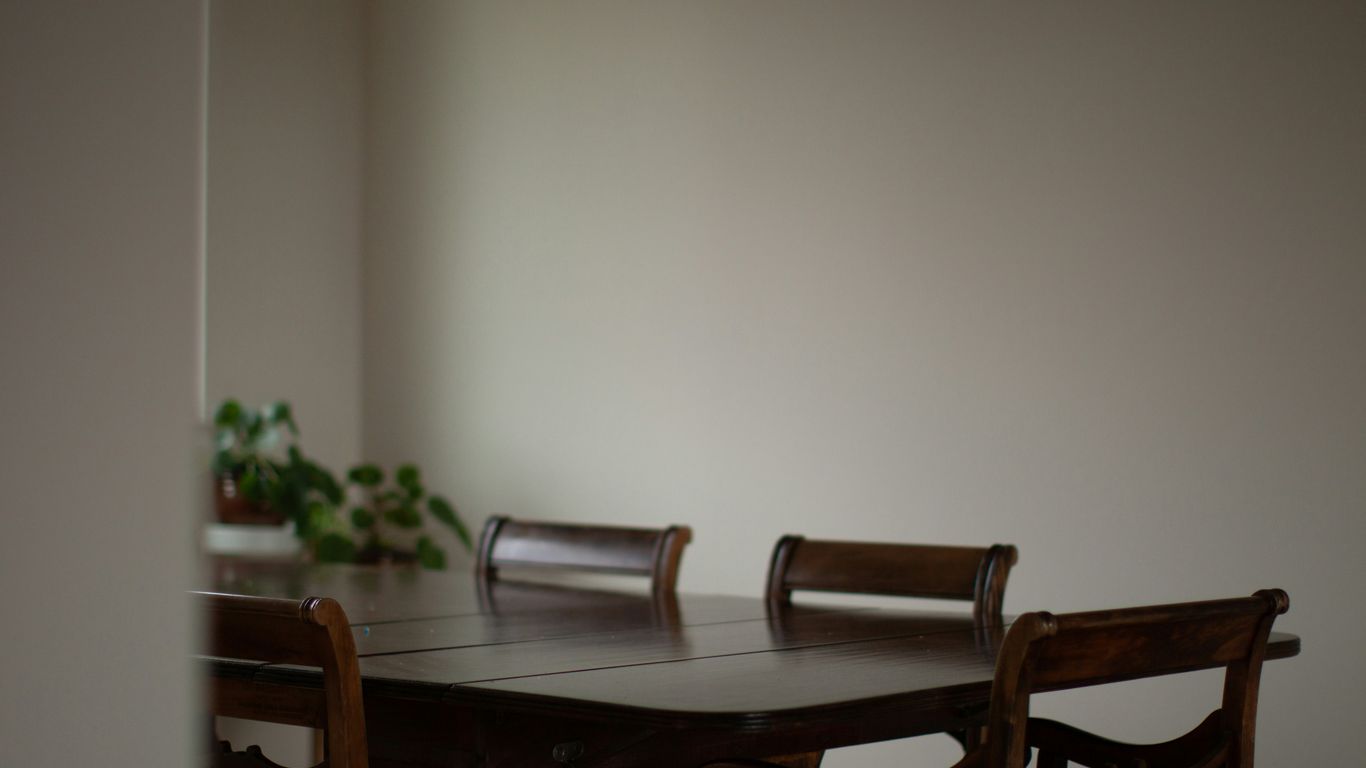
A typical rectangular six-seater places two people along each long side and one at each end. At 180 cm long, this arrangement usually feels more generous than at 150 cm, particularly when diners use wider chairs. A round table distributes the six positions more evenly, while an oval can accommodate a similar arrangement with softer end positions.
Avoid counting only the number of chairs that physically fit. Allow enough personal width for arms, tableware and ordinary movement during a meal.
Legroom and pedestal base considerations
The position and shape of the base determine where feet can go. Corner legs may interfere with end seats, while a central pedestal can free the perimeter but may occupy more space in the middle. Some sculptural bases also extend well beyond the apparent centre line.
Ask for the base dimensions, not just the tabletop dimensions. For a made-to-order piece, the support should be considered alongside the slab, overhang and approved drawing so that the finished arrangement is understood before fabrication.
Choosing chairs that suit the table width
Chair width, arm height and seat depth all affect the six-seater plan. Six broad armchairs need more linear space than six compact side chairs, even if both arrangements meet the nominal capacity. Place the actual chair dimensions on the plan and include the clearance behind each one.
Material and finish matter visually as well. A substantial marble top may pair well with lighter chairs or a simpler base, while a very heavy chair and a thick slab can make a modest room feel crowded. White marble dining tables offer one example of how finish and veining influence the overall impression.
When benches can save space
A bench can reduce the gaps between individual chairs and may tuck under the table more neatly when it is not in use. It can work well along one long side of a rectangular table, particularly in a family dining area or a built-in seat arrangement.
Benches are not automatically more comfortable, though. Check their depth, height and ability to move independently. A fixed bench also changes how people enter and leave the table, so retain a clear access point at one end.
Marble table dimensions and practical considerations
Stone changes the practical calculation. A thick slab can be visually striking but heavy, and the base must be designed to support the finished piece safely. Natural marble also varies in tone, veining, figuring and mineral marks, so a photograph should not be treated as a promise of an identical surface.
Why marble thickness and weight matter
The thickness of the top affects appearance, edge detail and weight. A thick edge can give a table architectural presence, while a slimmer profile may suit a smaller room. The slab, reinforcement and base must be considered as one system rather than selected independently.
Weight influences handling, packing, delivery and installation. Geoscenic Stone produces made-to-order furniture from an approved drawing, with material selection, cutting, finishing, inspection, packing and delivery considered for the individual project. Confirm the finished weight and any site requirements in the quotation.
Accounting for the table base and overhang
The tabletop may project beyond the base to provide knee room, but the overhang should be checked on all sides. Too little overhang can make seats feel constrained; too much can increase leverage on the support. The base should also remain stable when diners lean lightly on the edge.
Measure the base at its widest points and include any feet or plinths in the floor plan. A central pedestal can appear compact from above but occupy substantial floor area close to the ground.
Checking delivery access and installation space
A table that fits the dining room may not fit through the front door, lift or stairwell. Measure the narrowest points along the route, including turns and landings. Check ceiling height where a piece must be tilted, and confirm whether the top and base arrive separately.
For a made-to-order commission, Geoscenic Stone reviews packing, destination, site access and installation requirements as part of the individual quotation. This is also the stage to discuss edge protection, internal thresholds and any lifting equipment that the site may require.
Balancing surface area with visual scale
A generous tabletop is useful, but more stone is not always better. Compare the table’s length and width with the room’s ceiling height, wall distance and surrounding furniture. Dark or strongly veined marble can appear heavier than a pale, quieter slab of the same dimensions.
For material context, this guide to natural stone dining tables explains why different stones bring different visual and practical qualities. The choice should reflect how the room is used as well as how the table looks in an image.
How to measure your dining room before buying
Good measurements begin with the room, not the product page. Record fixed features, identify the main paths through the space and then test a proposed footprint at full scale. This is particularly useful when commissioning a marble table, because the approved dimensions guide fabrication and delivery.
Measuring the available floor area
Measure the usable floor area between walls and fixed furniture, then note doors, radiators, islands and openings separately. Take measurements in more than one place where walls may not be perfectly parallel. Record ceiling height and the width of the access route as well as the dining zone.
If flooring or other work is still planned, allow for the final finished levels. A flooring project may also require extra material for cuts and breakage, as explained in this flooring quantity guide, but the dining table footprint should be measured against the finished room.
Marking out the table footprint
Use masking tape, folded cardboard or a sheet of paper to mark the proposed tabletop on the floor. Add the base footprint separately if it differs substantially from the top. Walk around the outline and imagine chairs in their normal pulled-out position.
This test is more revealing than looking at dimensions in a catalogue. It shows whether the table interrupts a route, crowds a doorway or leaves an awkward unused corner.
Testing chair and walkway clearance
Place real chairs, or objects with matching width and depth, around the marked footprint. Pull them out one at a time, then test two people passing behind them. Include the chair with the greatest depth or widest arms, not only the smallest chair in the set.
A simple room test should include:
- Sitting down at every intended position.
- Pulling out an end chair without striking a wall.
- Walking between the table and nearby furniture.
- Opening adjacent doors, drawers and cupboards.
After the test, adjust the tape rather than trying to rationalise a tight arrangement. A few centimetres can make a meaningful difference to daily use.
Comparing measurements with product specifications
Compare the room measurements with the complete specification: tabletop length and width, finished height, thickness, base dimensions, overhang and packed components. Ask whether the stated dimensions are approximate or final, and confirm tolerances in the production drawing.
Geoscenic Stone works from project-specific approvals, so the final discussion can include the selected material, finish, edges, drillings, packing and destination access. It is also sensible to keep an installation margin rather than planning to the absolute limit. For unrelated household planning, even practical details such as kitchen plumbing support or a home security guide illustrate the same principle: fixed access and service routes should be considered before work begins.
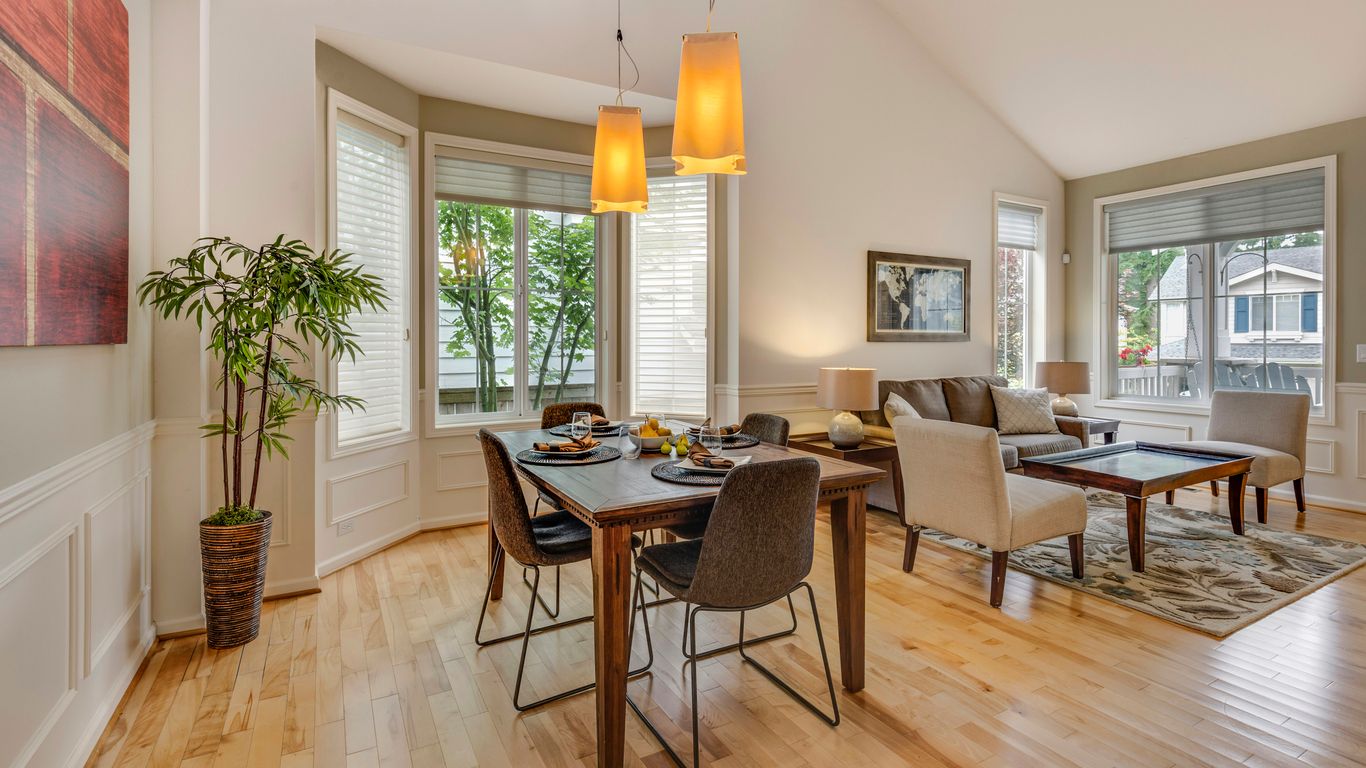
The final choice should feel calm in use, not merely impressive when the room is empty. If you are commissioning a stone piece, you can request a quotation with the proposed dimensions, access details and intended seating arrangement. Ask for the complete scope in writing, including any delivery or installation items that apply to the individual project.
Conclusion
A six-seater marble table is best sized by combining personal space, chair clearance, base design and delivery access rather than relying on a seat count alone; measure the room at full scale, compare the complete specification and confirm the final drawing before fabrication.
Frequently Asked Questions
What is the usual size of a rectangular six-seater marble dining table?
A common starting point is around 150–180 cm long and 85–100 cm wide. Choose the larger end of that range when six adults will dine regularly or when serving dishes will remain on the table.
What diameter should a round marble table for six be?
A diameter of approximately 135–150 cm is often considered suitable, although chair width, base design and desired personal space can change the result.
How much space should be left around a dining table?
Allow roughly 90 cm around sides where chairs are used. Increase this to about 100–120 cm where people need to walk behind pulled-out chairs or where the table sits on a main circulation route.
Is an oval table better than a rectangular table in a narrow room?
It can be. Curved ends may improve movement and reduce sharp corners while retaining useful length, but the actual advantage depends on the room’s width and surrounding furniture.
How many people can sit comfortably at 150 cm long?
Six people can fit at 150 cm with two along each side and one at each end, but the arrangement may feel compact with wide chairs or substantial serving dishes. A longer table usually provides more relaxed spacing.
Does a pedestal base provide more legroom?
Often it can, because it removes some corner obstacles. However, the pedestal’s width and shape still matter, so request its full footprint rather than judging it only from the tabletop.
What should be measured before ordering a marble dining table?
Measure the dining area, chair clearances, door swings, walkways and the complete delivery route. Also compare the tabletop, base, height, thickness and packed dimensions with the available space.